
Edward Munin
LPT Realty, LLC
(856) 595-0581
119 Total Sales
5 in Winslow
$146K - $540K Price Range


Estimated Value: $401,000 - $535,000
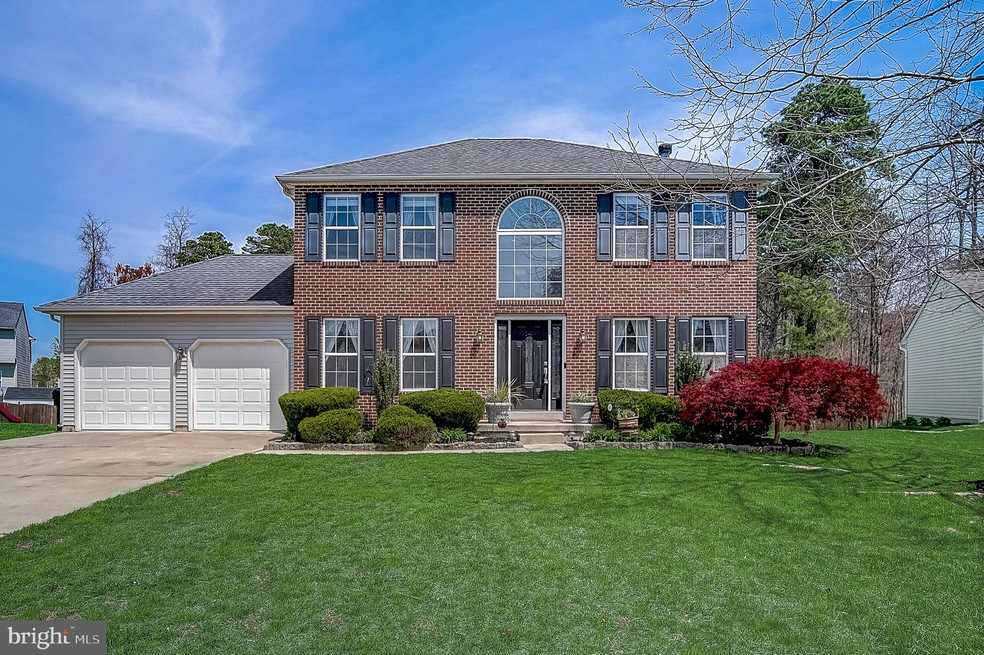
MULTIPLE OFFERS RECEIVED. HIGHEST AND BEST OFFERS DUE BY SUNDAY, 4/25 AT 5 PM. Welcome home to this center hall Colonial situated on a cul-de-sac in the Wilton’s Corner community. This home has several upgrades including hardwood flooring on the main level, new carpet upstairs, and newer tile in the bathrooms and laundry room floors. The formal living room is being used as a playroom and is light and bright due to the natural light that streams through the large windows. Across the hall is the dining room that seats six. The eat-in kitchen features stainless steel appliances and French doors that lead to the deck overlooking the back yard that backs to woods. The open concept family room features a wood-burning fireplace. A powder room and laundry room with access to the two car garage rounds out the main level. Upstairs are three bedrooms and two full bathrooms, including the four-piece ensuite bath in the primary bedroom with Jacuzzi tub. The spacious basement is ready for finishing with high ceilings. There is no lack of storage in this home between the floored attic, garage, basement and closets. Community services include pool, health center, recreation hall and so much more. Convenient to major highways, shopping and restaurants. Make your appointment today!
Last Agent to Sell the Property
Shauna Reiter
(609) 216-7035 shauna.reiter@redfin.com Redfin License #RS328616 Listed on: 04/22/2021
We collect this data history from publicly available records. To have your information removed, we recommend requesting removal directly through your county’s website.
Edward Munin
LPT Realty, LLC
(856) 595-0581
119 Total Sales
5 in Winslow
$146K - $540K Price Range
Michael Moore
HomeSmart First Advantage Realty
(856) 249-4656
14 Total Sales
1 in Winslow
$405,000 Price
Patrick Gorman
Keller Williams - Main Street
(856) 528-4483
594 Total Sales
5 in Winslow
$159K - $430K Price Range
Leah Smith
Compass New Jersey, LLC - Haddon Township
(267) 662-1559
30 Total Sales
1 in Winslow
$300,000 Price
LaTonya Sampson
Keller Williams Realty - Washington Township
(856) 626-9287
56 Total Sales
2 in Winslow
$224K - $315K Price Range
Rosie McGeehan
Exit Realty Jersey Shore
(848) 301-2515
93 Total Sales
3 in Winslow
$399,620 Price Range
We collect this data history from publicly available records. To have your information removed, we recommend requesting removal directly through your county’s website.
| Date | Buyer | Sale Price | Title Company |
|---|---|---|---|
| $355,000 | Core Title | ||
| $227,500 | Landguard Title Svcs Llc | ||
| $225,000 | -- | ||
| $266,892 | -- |
We collect this data history from publicly available records. To have your information removed, we recommend requesting removal directly through your county’s website.
| Date | Status | Borrower | Loan Amount |
|---|---|---|---|
| Open | $333,450 | ||
| Previous Owner | $232,391 |
We collect this data history from publicly available records. To have your information removed, we recommend requesting removal directly through your county’s website.
| Date | Event | Price | List to Sale | Price per Sq Ft | Prior Sale |
|---|---|---|---|---|---|
| 06/07/2021 06/07/21 | Sold | $355,000 | +18.4% | $177 / Sq Ft | |
| 04/28/2021 04/28/21 | Pending | -- | -- | -- | |
| 04/22/2021 04/22/21 | For Sale | $299,900 | +31.8% | $149 / Sq Ft | |
| 10/13/2017 10/13/17 | Sold | $227,500 | -0.7% | $113 / Sq Ft | View Prior Sale |
| 07/28/2017 07/28/17 | Pending | -- | -- | -- | |
| 07/20/2017 07/20/17 | For Sale | $229,219 | +1.9% | $114 / Sq Ft | |
| 08/11/2014 08/11/14 | Sold | $225,000 | 0.0% | $112 / Sq Ft | View Prior Sale |
| 07/02/2014 07/02/14 | Pending | -- | -- | -- | |
| 06/11/2014 06/11/14 | Price Changed | $225,000 | -8.2% | $112 / Sq Ft | |
| 05/28/2014 05/28/14 | Price Changed | $245,000 | -1.2% | $122 / Sq Ft | |
| 04/07/2014 04/07/14 | Price Changed | $248,000 | -0.8% | $124 / Sq Ft | |
| 01/09/2014 01/09/14 | Price Changed | $250,000 | -1.0% | $125 / Sq Ft | |
| 11/02/2013 11/02/13 | Price Changed | $252,500 | -2.9% | $126 / Sq Ft | |
| 09/26/2013 09/26/13 | For Sale | $260,000 | -- | $129 / Sq Ft |
We collect this data history from publicly available records. To have your information removed, we recommend requesting removal directly through your county’s website.
| Year | Tax Paid | Tax Assessment Tax Assessment Total Assessment is a certain percentage of the fair market value that is determined by local assessors to be the total taxable value of land and additions on the property. | Land | Improvement |
|---|---|---|---|---|
| 2026 | $8,911 | $224,000 | $55,000 | $169,000 |
| 2025 | $8,911 | $224,000 | $55,000 | $169,000 |
| 2024 | $8,510 | $224,000 | $55,000 | $169,000 |
| 2023 | $8,510 | $224,000 | $55,000 | $169,000 |
| 2022 | $8,248 | $224,000 | $55,000 | $169,000 |
| 2021 | $8,154 | $224,000 | $55,000 | $169,000 |
| 2020 | $8,082 | $224,000 | $55,000 | $169,000 |
| 2019 | $8,033 | $224,000 | $55,000 | $169,000 |
| 2018 | $7,923 | $224,000 | $55,000 | $169,000 |
| 2017 | $7,782 | $224,000 | $55,000 | $169,000 |
| 2016 | $7,683 | $224,000 | $55,000 | $169,000 |
| 2015 | $7,571 | $224,000 | $55,000 | $169,000 |
| 2014 | $7,403 | $224,000 | $55,000 | $169,000 |
S
Seller's Agent in 2021
Shauna Reiter
Redfin
Buyer's Agent in 2021
Howard Hewlett
KW Empower
(267) 250-4250
64 Total Sales
Seller's Agent in 2017
Ricky Mauriello
RE/MAX
(609) 352-9476
524 Total Sales
Buyer's Agent in 2017
Kaja Giloley
BHHS Fox & Roach
(856) 449-0384
Seller's Agent in 2014
Steven Tamburello
Century 21 Alliance-Cherry Hill
(856) 905-2966
86 Total Sales
J
Buyer's Agent in 2014
John Geraci
BHHS Fox & Roach
4 Total Sales
Source: Bright MLS
MLS Number: NJCD416874
APN: 36-00302-04-00029
Disclaimer: Certain information contained herein is derived from information provided by parties other than Homes.com. All information provided is deemed reliable, but is not guaranteed to be accurate and should be independently verified.
The data relating to real estate for sale on this website appears in part through the BRIGHT Internet Data Exchange program, a voluntary cooperative exchange of property listing data between licensed real estate brokerage firms, and is provided by BRIGHT through a licensing agreement.
Listing information is from various brokers who participate in the Bright MLS IDX program and not all listings may be visible on the site.
The property information being provided on or through the website is for the personal, non-commercial use of consumers and such information may not be used for any purpose other than to identify prospective properties consumers may be interested in purchasing.
Some properties which appear for sale on the website may no longer be available because they are for instance, under contract, sold or are no longer being offered for sale.
Property information displayed is deemed reliable but is not guaranteed.
Copyright 2026 Bright MLS, Inc.
Ask me questions while you tour the home.