
Tony Tate
LPT REALTY, LLC
(689) 220-6248
34 Total Sales
2 in Silver Spring Shores
$36K - $180K Price Range

Estimated Value: $191,000 - $224,000
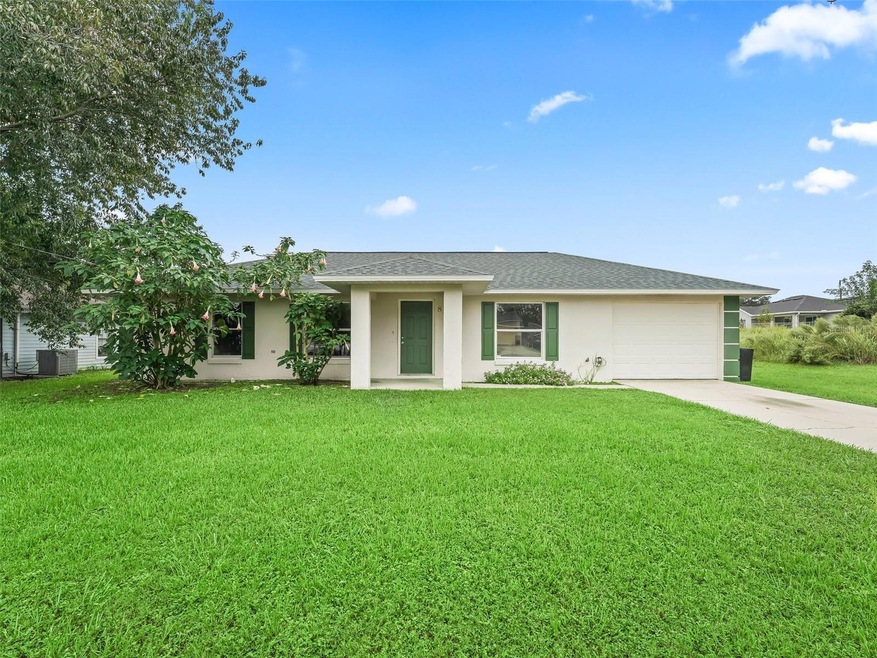
One or more photo(s) has been virtually staged. This beautifully updated 3-bedroom, 2-bath home is truly move-in ready! Every detail has been thoughtfully cared for, allowing you to settle in effortlessly. Featuring BRAND-NEW Stainless Steel appliances, Granite countertops in Kitchen and Bathrooms, and BRAND-NEW Laminate flooring throughout, this home offers modern convenience with a fresh, stylish feel. The spacious and private backyard provides the perfect outdoor retreat—ideal for relaxing or entertaining guests. The split floor-plan ensures privacy for the primary suite, while the other two bedrooms are perfect for family, guests, or a home office. Additional updates include a BRAND-NEW ROOF 2024, giving you peace of mind for years to come. Don’t miss the opportunity to own this lovely home, schedule your showing today!
Last Agent to Sell the Property
LPT REALTY, LLC Brokerage Phone: 352-259-4900 License #3389438 Listed on: 10/09/2024
We collect this data history from publicly available records. To have your information removed, we recommend requesting removal directly through your county’s website.
Tony Tate
LPT REALTY, LLC
(689) 220-6248
34 Total Sales
2 in Silver Spring Shores
$36K - $180K Price Range
Lori Conklin
NEXTHOME PROFESSIONAL REALTY
(321) 340-6095
12 Total Sales
2 in Silver Spring Shores
$208K - $245K Price Range
Yari Burgos-Colon
MARCILLO REAL ESTATE LLC
(254) 312-5664
36 Total Sales
5 in Silver Spring Shores
$100K - $304K Price Range
Jack Buchanan
KELLER WILLIAMS GAINESVILLE REALTY PARTNERS
(352) 667-7221
36 Total Sales
2 in Silver Spring Shores
$230K - $235K Price Range
Sarah Eastman
United Country Smith & Associates Chiefland
(352) 443-5643
88 Total Sales
1 in Silver Spring Shores
$405,000 Price
TM
Tom McDonald
MPI REAL ESTATE SERVICES
(352) 581-7071
11 Total Sales
1 in Silver Spring Shores
$291,000 Price
We collect this data history from publicly available records. To have your information removed, we recommend requesting removal directly through your county’s website.
| Date | Buyer | Sale Price | Title Company |
|---|---|---|---|
| $229,000 | Freedom Title | ||
| $111,400 | Advance Homestead Title Inc | ||
| $74,914 | -- | ||
| $5,000 | First American Title Ins Co |
We collect this data history from publicly available records. To have your information removed, we recommend requesting removal directly through your county’s website.
| Date | Status | Borrower | Loan Amount |
|---|---|---|---|
| Open | $10,000 | ||
| Open | $222,832 | ||
| Previous Owner | $93,875 | ||
| Previous Owner | $107,336 | ||
| Previous Owner | $67,000 | ||
| Previous Owner | $60,710 |
We collect this data history from publicly available records. To have your information removed, we recommend requesting removal directly through your county’s website.
| Date | Event | Price | List to Sale | Price per Sq Ft |
|---|---|---|---|---|
| 10/31/2024 10/31/24 | Sold | $229,000 | 0.0% | $200 / Sq Ft |
| 10/13/2024 10/13/24 | Pending | -- | -- | -- |
| 10/09/2024 10/09/24 | For Sale | $229,000 | -- | $200 / Sq Ft |
We collect this data history from publicly available records. To have your information removed, we recommend requesting removal directly through your county’s website.
| Year | Tax Paid | Tax Assessment Tax Assessment Total Assessment is a certain percentage of the fair market value that is determined by local assessors to be the total taxable value of land and additions on the property. | Land | Improvement |
|---|---|---|---|---|
| 2025 | $2,574 | $171,114 | $23,500 | $147,614 |
| 2024 | $766 | $66,035 | ||
| 2023 | $758 | $64,112 | $0 | $0 |
| 2022 | $748 | $62,245 | $0 | $0 |
| 2021 | $751 | $60,432 | $0 | $0 |
| 2020 | $749 | $59,598 | $0 | $0 |
| 2019 | $745 | $58,258 | $0 | $0 |
| 2018 | $720 | $57,172 | $0 | $0 |
| 2017 | $713 | $55,996 | $0 | $0 |
| 2016 | $690 | $54,844 | $0 | $0 |
| 2015 | $687 | $54,463 | $0 | $0 |
| 2014 | $663 | $54,031 | $0 | $0 |
Seller's Agent in 2024
Genevieve Muldoon
LPT REALTY, LLC
(352) 816-8765
1 in this area
196 Total Sales
Buyer's Agent in 2024
Courtney Moody
NEXTHOME PROFESSIONAL REALTY
(352) 572-6940
22 in this area
120 Total Sales
Source: Stellar MLS
MLS Number: G5088031
APN: 9021-0412-23
Disclaimer: Certain information contained herein is derived from information provided by parties other than Homes.com. All information provided is deemed reliable, but is not guaranteed to be accurate and should be independently verified.
All data is obtained from various sources and may not have been verified by broker or MLS GRID. Supplied Open House Information is subject to change without notice. All information should be independently reviewed and verified for accuracy. Properties may or may not be listed by the office/agent presenting the information. Some IDX listings have been excluded from this website. IDX information is provided exclusively for personal, non-commercial use, and may not be used for any purpose other than to identify prospective properties consumers may be interested in purchasing. Information is deemed reliable but not guaranteed.
Listings courtesy of Stellar MLS as distributed by MLS GRID.
Based on information submitted to the MLS GRID
Listing Information presented by local MLS brokerage: Ten-X - (888)-952-6393
Ask me questions while you tour the home.