
Diana Farmer
Keller Williams Real Estate-Langhorne
(267) 376-9691
88 Total Sales
1 in Evesham
$255,000 Price
Estimated Value: $726,150
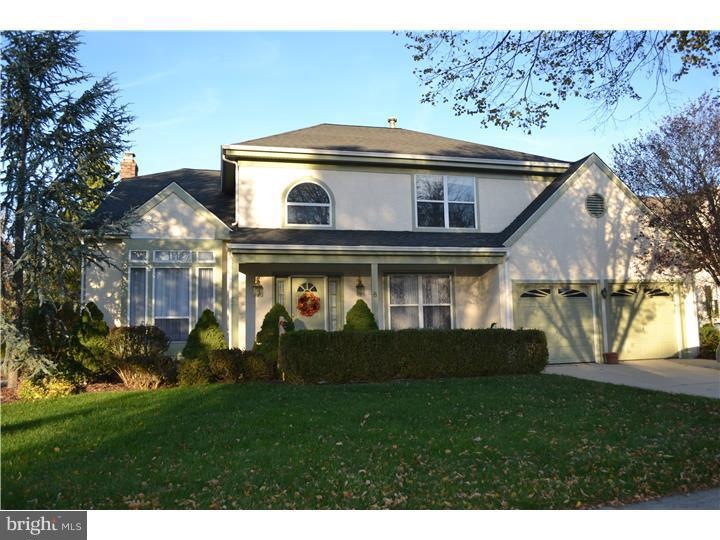
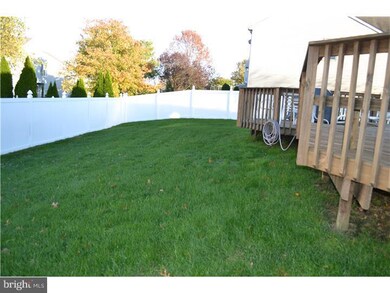
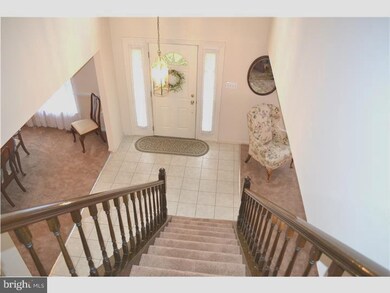
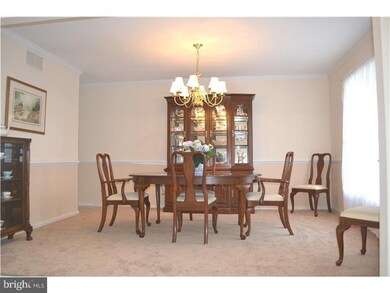
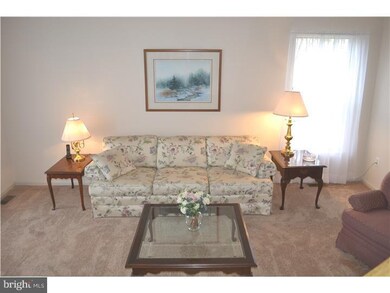
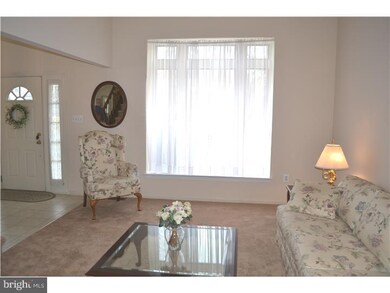
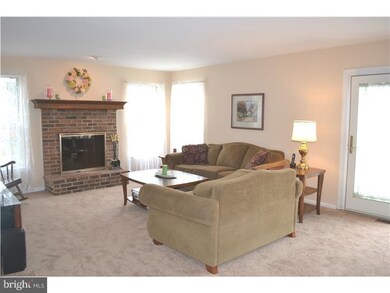
Brand new neutral carpet throughout! Enjoy the free flowing floor plan in this well maintained home in a fabulous location on a cul-de-sac in the desirable neighborhood of Dominion. This 4 bedroom, 2 1/2 bath home features dramatic 2-story entry w/ tile floor, large living room w/ vaulted ceiling, formal dining room w/ butlers pantry, open family room w/ brick fireplace (also has brick chimney) & french door opening to deck, spacious eat-in kitchen with plenty of cabinets, endless countertop space w/ the peninsula, stainless steel appliances, gas cooking & hard wood floors, breakfast room w/ slider to the deck, 1st floor laundry room w/ cabinets & appliances included, powder room w/ tile floor, double door entry into master bedroom suite w/ walk-in closet, master bath w/ soaking tub & double sinks, 3 other generous sized bedrooms w/ plenty of closet space, hall bath w/ tile floor, finished basement w/ two extra living areas (media room/office/game room/playroom/gym) & still plenty of room for storage, 2-car garage w/ automatic openers, fenced backyard w/ vinyl fencing, deck for entertaining & a nicely landscaped yard. Other special features include newer roof (2006), new gas hot water heater (approx. 5-6 yrs old), freshly painted w/ neutral colors, 6-panel doors, plenty of light & much more! Enjoy the close proximity to major highways, shopping, places of worship & excellent schools! No association fees in this part of the community!
Last Agent to Sell the Property
(856) 316-1100 klrw984@kw.com Keller Williams Realty - Moorestown License #231444 Listed on: 01/21/2015
Last Buyer's Agent
Elisa Dewees
elisadewees@gmail.com Keller Williams Realty - Cherry Hill
We collect this data history from publicly available records. To have your information removed, we recommend requesting removal directly through your county’s website.
Diana Farmer
Keller Williams Real Estate-Langhorne
(267) 376-9691
88 Total Sales
1 in Evesham
$255,000 Price
Nativita Warner
Keller Williams Premier
(267) 394-9886
103 Total Sales
1 in Evesham
$395,000 Price
Patricia Settar
BHHS Fox & Roach-Mullica Hill South
(640) 300-7079
560 Total Sales
4 in Evesham
$225K - $690K Price Range
Marta Roman
RE/MAX Access
(267) 578-4880
68 Total Sales
1 in Evesham
$710,000 Price
Maureen Fusco
Keller Williams Hometown
(856) 716-5144
60 Total Sales
1 in Evesham
$210,000 Price
Annie Parisi
Keller Williams Premier
(267) 573-0025
82 Total Sales
1 in Evesham
$520,000 Price
We collect this data history from publicly available records. To have your information removed, we recommend requesting removal directly through your county’s website.
| Date | Buyer | Sale Price | Title Company |
|---|---|---|---|
| $363,000 | Surety Title Company | ||
| $221,000 | -- |
We collect this data history from publicly available records. To have your information removed, we recommend requesting removal directly through your county’s website.
| Date | Status | Borrower | Loan Amount |
|---|---|---|---|
| Open | $272,250 |
We collect this data history from publicly available records. To have your information removed, we recommend requesting removal directly through your county’s website.
| Date | Event | Price | List to Sale | Price per Sq Ft |
|---|---|---|---|---|
| 07/06/2015 07/06/15 | Sold | $363,000 | -3.2% | $155 / Sq Ft |
| 04/20/2015 04/20/15 | Pending | -- | -- | -- |
| 03/18/2015 03/18/15 | Price Changed | $374,900 | -1.3% | $160 / Sq Ft |
| 02/10/2015 02/10/15 | Price Changed | $379,900 | -1.3% | $162 / Sq Ft |
| 01/21/2015 01/21/15 | For Sale | $385,000 | -- | $165 / Sq Ft |
We collect this data history from publicly available records. To have your information removed, we recommend requesting removal directly through your county’s website.
| Year | Tax Paid | Tax Assessment Tax Assessment Total Assessment is a certain percentage of the fair market value that is determined by local assessors to be the total taxable value of land and additions on the property. | Land | Improvement |
|---|---|---|---|---|
| 2026 | $13,428 | $364,000 | $110,000 | $254,000 |
| 2025 | $13,428 | $364,000 | $110,000 | $254,000 |
| 2024 | $11,695 | $364,000 | $110,000 | $254,000 |
| 2023 | $11,695 | $364,000 | $110,000 | $254,000 |
| 2022 | $11,171 | $364,000 | $110,000 | $254,000 |
| 2021 | $10,909 | $364,000 | $110,000 | $254,000 |
| 2020 | $10,767 | $364,000 | $110,000 | $254,000 |
| 2019 | $10,680 | $364,000 | $110,000 | $254,000 |
| 2018 | $10,531 | $364,000 | $110,000 | $254,000 |
| 2017 | $10,407 | $364,000 | $110,000 | $254,000 |
| 2016 | $10,152 | $364,000 | $110,000 | $254,000 |
| 2015 | $10,393 | $379,300 | $110,000 | $269,300 |
| 2014 | $10,097 | $379,300 | $110,000 | $269,300 |
Seller's Agent in 2015
Jennifer D'Alesandro
Keller Williams Realty - Moorestown
(609) 320-3122
131 Total Sales
E
Buyer's Agent in 2015
Elisa Dewees
Keller Williams Realty - Cherry Hill
Source: Bright MLS
MLS Number: 1002524186
APN: 13-00032-08-00001
Disclaimer: Certain information contained herein is derived from information provided by parties other than Homes.com. All information provided is deemed reliable, but is not guaranteed to be accurate and should be independently verified.
The data relating to real estate for sale on this website appears in part through the BRIGHT Internet Data Exchange program, a voluntary cooperative exchange of property listing data between licensed real estate brokerage firms, and is provided by BRIGHT through a licensing agreement.
Listing information is from various brokers who participate in the Bright MLS IDX program and not all listings may be visible on the site.
The property information being provided on or through the website is for the personal, non-commercial use of consumers and such information may not be used for any purpose other than to identify prospective properties consumers may be interested in purchasing.
Some properties which appear for sale on the website may no longer be available because they are for instance, under contract, sold or are no longer being offered for sale.
Property information displayed is deemed reliable but is not guaranteed.
Copyright 2026 Bright MLS, Inc.
Ask me questions while you tour the home.