
Toni Mickiewicz
William Pitt Sotheby's Int'l
(475) 258-8269
32 Total Sales
2 in East Norwalk
$766K - $1.3M Price Range
Estimated Value: $623,784
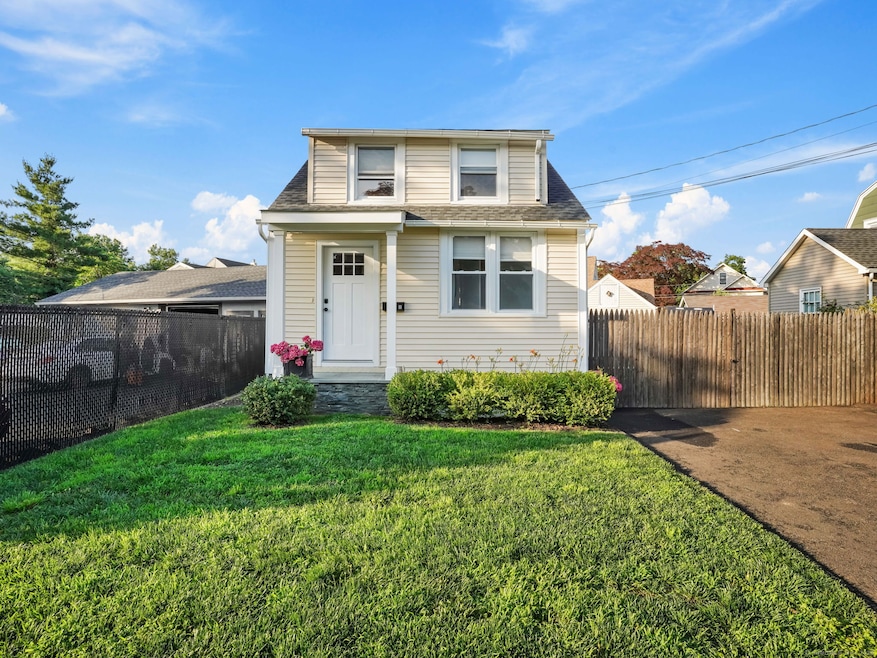
Move-in ready in Prime East Norwalk Location! Welcome to 8 Platt Street, a beautifully renovated and energy-efficient home offering 1,408 sq ft of flexible living space. This 2-3 bedroom, 2/1 bath residence features city water, city sewer, and natural gas with zoned high-efficiency heating and cooling. All major mechanicals are new, along with the roof, siding, appliances, bathrooms, and more-everything has been updated within the last three years. Step inside to a welcoming entry with mudroom features including built-in shelves, hooks, and a statement mirror-perfect for keeping things organized. The main level offers an updated kitchen, spacious living/dining area, and a well-designed half bath with laundry, complete with custom pull-out hampers and hanging space. Upstairs, two generously sized bedrooms and a full bath provide comfort and convenience. The finished lower level offers exceptional versatility-with a full bath, laundry and kitchen hookups already in place, it's ideal as a bonus room, third bedroom, or easily converted into an income-producing efficiency apartment. Smart thermostats, modern systems, and thoughtful updates make this home move-in ready. Enjoy a perfect, easy-to-maintain backyard-ideal for relaxing, entertaining, or pets. All of this, just steps to the East Norwalk train station, Norwalk River Esplanade, restaurants, Mr. Frosty's, and Veterans Park. Experience the best of East Norwalk living-walkable, coastal, and completely turnkey.
Last Agent to Sell the Property
The Riverside Realty Group License #RES.0791189 Listed on: 06/20/2025
We collect this data history from publicly available records. To have your information removed, we recommend requesting removal directly through your county’s website.
Toni Mickiewicz
William Pitt Sotheby's Int'l
(475) 258-8269
32 Total Sales
2 in East Norwalk
$766K - $1.3M Price Range
Susan Lieberman
The Riverside Realty Group
(475) 258-8767
64 Total Sales
3 in East Norwalk
$901K - $1.8M Price Range
Robin Bartholomew
Berkshire Hathaway NE Prop.
(914) 690-6417
66 Total Sales
3 in East Norwalk
$620K - $768K Price Range
Melanie Healey
Coldwell Banker Realty
(475) 264-4391
63 Total Sales
2 in East Norwalk
$505K - $620K Price Range
Robert Leonard
William Raveis Real Estate
(914) 745-6828
123 Total Sales
1 in East Norwalk
$650,000 Price
Angela Araujo
Keller Williams Realty
(475) 250-1578
65 Total Sales
2 in East Norwalk
$375K - $549K Price Range
We collect this data history from publicly available records. To have your information removed, we recommend requesting removal directly through your county’s website.
| Date | Buyer | Sale Price | Title Company |
|---|---|---|---|
| -- | -- |
We collect this data history from publicly available records. To have your information removed, we recommend requesting removal directly through your county’s website.
| Date | Event | Price | List to Sale | Price per Sq Ft |
|---|---|---|---|---|
| 08/15/2025 08/15/25 | Sold | $607,500 | -3.4% | $431 / Sq Ft |
| 07/17/2025 07/17/25 | Pending | -- | -- | -- |
| 06/20/2025 06/20/25 | For Sale | $629,000 | -- | $447 / Sq Ft |
We collect this data history from publicly available records. To have your information removed, we recommend requesting removal directly through your county’s website.
| Year | Tax Paid | Tax Assessment Tax Assessment Total Assessment is a certain percentage of the fair market value that is determined by local assessors to be the total taxable value of land and additions on the property. | Land | Improvement |
|---|---|---|---|---|
| 2025 | $6,636 | $277,650 | $145,240 | $132,410 |
| 2024 | $6,537 | $277,650 | $145,240 | $132,410 |
| 2023 | $4,739 | $188,930 | $112,650 | $76,280 |
| 2022 | $4,637 | $188,930 | $112,650 | $76,280 |
| 2021 | $4,529 | $188,930 | $112,650 | $76,280 |
| 2020 | $4,526 | $188,930 | $112,650 | $76,280 |
| 2019 | $4,405 | $188,930 | $112,650 | $76,280 |
| 2018 | $4,184 | $157,270 | $100,830 | $56,440 |
| 2017 | $4,039 | $157,270 | $100,830 | $56,440 |
| 2016 | $4,001 | $157,270 | $100,830 | $56,440 |
| 2015 | $3,990 | $157,270 | $100,830 | $56,440 |
| 2014 | $3,938 | $157,270 | $100,830 | $56,440 |
Seller's Agent in 2025
Mary Ann Lindwall
The Riverside Realty Group
(203) 451-9502
1 in this area
45 Total Sales
Buyer's Agent in 2025
Roseann Benedict
Compass Connecticut, LLC
(203) 979-9104
1 in this area
68 Total Sales
Source: SmartMLS
MLS Number: 24105276
APN: NORW-000003-000006-000009
Disclaimer: Certain information contained herein is derived from information provided by parties other than Homes.com. All information provided is deemed reliable, but is not guaranteed to be accurate and should be independently verified.
IDX information is provided exclusively for personal, non-commercial use, and may not be used for any purpose other than to identify prospective properties consumers may be interested in purchasing. Information is deemed reliable but not guaranteed.
Ask me questions while you tour the home.