
Dorothy Maiwald
HB Real Estate, LLC
(413) 779-8828
54 Total Sales
3 in Wilbraham
$340K - $365K Price Range


Estimated Value: $369,260
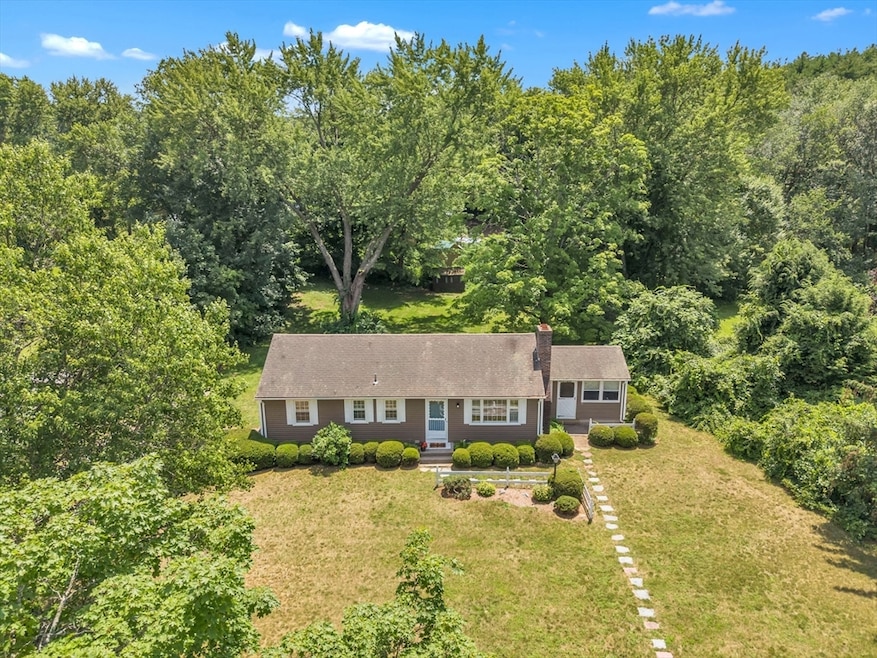
Highest and Best by 12noon, Friday, July12th.Discover this charming 3-bedroom ranch nestled on a peaceful cul-de-sac, perfectly situated to enjoy all that Wilbraham offers. Step inside to find immaculate hardwood floors, recently unveiled after the removal of wall-to-wall carpeting, revealing their flawless condition. Cozy up by the wood-burning fireplace in the living room or unleash your creativity in the finished basement ideal for DIY projects.Car enthusiasts will appreciate the convenience of the attached two-car garage underneath. The kitchen presents an opportunity to personalize and increase equity through renovation. A delightful three-season porch off the kitchen offers versatile space with a separate entrance.Outside, envision transforming the backyard into a gardener’s paradise. Don't miss out on making this home your own!
Last Agent to Sell the Property
William Pitt Sotheby's International Realty Listed on: 07/09/2024
Last Buyer's Agent
Suzan Anderson
Real Broker MA, LLC
We collect this data history from publicly available records. To have your information removed, we recommend requesting removal directly through your county’s website.
Dorothy Maiwald
HB Real Estate, LLC
(413) 779-8828
54 Total Sales
3 in Wilbraham
$340K - $365K Price Range
Shannon King
Corcoran Property Advisors
(781) 528-0683
44 Total Sales
2 in Wilbraham
$600K - $675K Price Range
Lisa Boudreau
CR Premier Properties
(774) 217-7094
100 Total Sales
1 in Wilbraham
$470,000 Price
Sheri Bishop
REMAX Revolution
(781) 746-8233
59 Total Sales
1 in Wilbraham
$519,900 Price
Alice Romeo
REMAX Executive Realty
(774) 551-1310
36 Total Sales
1 in Wilbraham
$405,000 Price
Karen Kopeski
Today Real Estate, Inc.
(413) 420-5422
80 Total Sales
5 in Wilbraham
$410K - $710K Price Range
We collect this data history from publicly available records. To have your information removed, we recommend requesting removal directly through your county’s website.
| Date | Buyer | Sale Price | Title Company |
|---|---|---|---|
| $350,000 | None Available | ||
| Fusco Neal G | -- | -- | |
| Fusco Neal G | -- | -- |
We collect this data history from publicly available records. To have your information removed, we recommend requesting removal directly through your county’s website.
| Date | Status | Borrower | Loan Amount |
|---|---|---|---|
| Open | $339,500 |
We collect this data history from publicly available records. To have your information removed, we recommend requesting removal directly through your county’s website.
| Date | Event | Price | List to Sale | Price per Sq Ft |
|---|---|---|---|---|
| 08/12/2024 08/12/24 | Sold | $325,000 | +8.4% | $250 / Sq Ft |
| 07/11/2024 07/11/24 | Pending | -- | -- | -- |
| 07/09/2024 07/09/24 | For Sale | $299,900 | -- | $231 / Sq Ft |
We collect this data history from publicly available records. To have your information removed, we recommend requesting removal directly through your county’s website.
| Year | Tax Paid | Tax Assessment Tax Assessment Total Assessment is a certain percentage of the fair market value that is determined by local assessors to be the total taxable value of land and additions on the property. | Land | Improvement |
|---|---|---|---|---|
| 2025 | $5,350 | $299,200 | $101,100 | $198,100 |
| 2024 | $5,404 | $292,100 | $101,100 | $191,000 |
| 2023 | $5,317 | $293,000 | $101,100 | $191,900 |
| 2022 | $5,317 | $259,500 | $101,100 | $158,400 |
| 2021 | $5,187 | $225,900 | $108,300 | $117,600 |
| 2020 | $5,056 | $225,900 | $108,300 | $117,600 |
| 2019 | $4,925 | $225,900 | $108,300 | $117,600 |
| 2018 | $4,702 | $207,700 | $108,300 | $99,400 |
| 2017 | $4,569 | $207,700 | $108,300 | $99,400 |
| 2016 | $4,488 | $207,800 | $120,300 | $87,500 |
| 2015 | $4,339 | $207,800 | $120,300 | $87,500 |
Seller's Agent in 2024
Nancy Maree
William Pitt Sotheby's International Realty
(413) 250-4353
57 Total Sales
SA
Buyer's Agent in 2024
Suzan Anderson
Real Broker MA, LLC
Source: MLS Property Information Network (MLS PIN)
MLS Number: 73261626
APN: WILB-009750-000008-003973
Disclaimer: Certain information contained herein is derived from information provided by parties other than Homes.com. All information provided is deemed reliable, but is not guaranteed to be accurate and should be independently verified.
The property listing data and information, or the Images, set forth herein were provided to MLS Property Information Network, Inc. from third party sources, including sellers, lessors and public records, and were compiled by MLS Property Information Network, Inc. The property listing data and information, and the Images, are for the personal, non-commercial use of consumers having a good faith interest in purchasing or leasing listed properties of the type displayed to them and may not be used for any purpose other than to identify prospective properties which such consumers may have a good faith interest in purchasing or leasing. MLS Property Information Network, Inc. and its subscribers disclaim any and all representations and warranties as to the accuracy of the property listing data and information, or as to the accuracy of any of the Images, set forth herein.
Ask me questions while you tour the home.