
John Daikus
eXp Realty
(860) 590-9556
58 Total Sales
1 in Brookfield
$420,000 Price
Estimated Value: $620,208
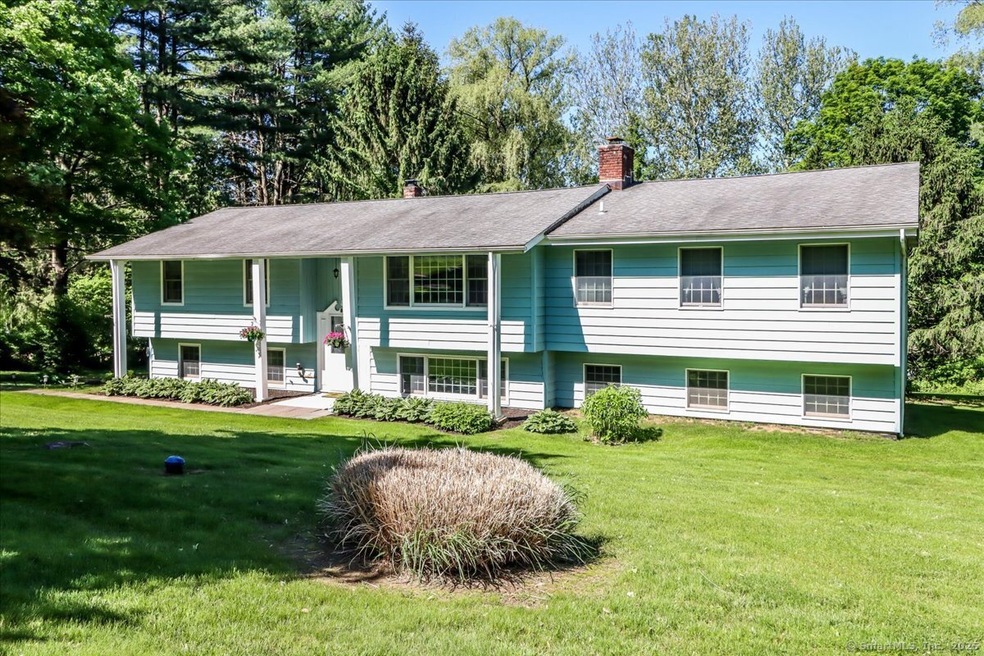
YOUR FOREVER HOME AWAITS-DON'T MISS THIS GEM!! Nestled in a peaceful cul-de-sac, this spacious 2,200 sq. ft. raised ranch is designed to grow with you. Originally a modest retreat, a 1992 expansion transformed it into a warm and inviting space, perfect for modern living. Enjoy the sunlit family room, flowing onto a screened porch and deck, ideal for relaxation and gatherings. The primary suite offers a walk-in closet and private bath, while three additional bedrooms provide flexibility for guests, home offices, or creative spaces. With over 1,800 sq. ft. on the main level, this home features remodeled kitchen and baths, thermopane windows, and a newer roof (2020). Pristine hardwood floors lie beneath cozy wall-to-wall carpeting. The lower-level second familyroom and half bath offer added privacy, while a large storage area beneath the addition could become your mancave, party room, or workshop. Meticulously maintained and move-in ready, this gem reflects a true pride of ownership. Don't miss your chance-schedule your showing today.
Last Agent to Sell the Property
Keller Williams Realty License #REB.0446270 Listed on: 05/20/2025
We collect this data history from publicly available records. To have your information removed, we recommend requesting removal directly through your county’s website.
John Daikus
eXp Realty
(860) 590-9556
58 Total Sales
1 in Brookfield
$420,000 Price
Robert Morey
RE/MAX Right Choice
(845) 581-3078
95 Total Sales
9 in Brookfield
$208K - $835K Price Range
Kim Gifford
Coldwell Banker Realty
(845) 581-2834
86 Total Sales
2 in Brookfield
$540K - $585K Price Range
David Sartirana
Northwest CT Realty
(959) 251-2063
343 Total Sales
1 in Brookfield
$362,500 Price
Andree Gabathuler
Coldwell Banker Realty
(475) 405-1205
32 Total Sales
1 in Brookfield
$1,340,000 Price
Noreen Parrell
William Raveis Real Estate
(914) 533-1634
30 Total Sales
1 in Brookfield
$215,000 Price
We collect this data history from publicly available records. To have your information removed, we recommend requesting removal directly through your county’s website.
| Date | Buyer | Sale Price | Title Company |
|---|---|---|---|
| -- | -- |
We collect this data history from publicly available records. To have your information removed, we recommend requesting removal directly through your county’s website.
| Date | Event | Price | List to Sale | Price per Sq Ft |
|---|---|---|---|---|
| 07/14/2025 07/14/25 | Sold | $607,000 | +10.4% | $274 / Sq Ft |
| 06/29/2025 06/29/25 | Pending | -- | -- | -- |
| 05/20/2025 05/20/25 | For Sale | $549,900 | -- | $249 / Sq Ft |
We collect this data history from publicly available records. To have your information removed, we recommend requesting removal directly through your county’s website.
| Year | Tax Paid | Tax Assessment Tax Assessment Total Assessment is a certain percentage of the fair market value that is determined by local assessors to be the total taxable value of land and additions on the property. | Land | Improvement |
|---|---|---|---|---|
| 2025 | $8,895 | $307,450 | $94,840 | $212,610 |
| 2024 | $8,578 | $307,450 | $94,840 | $212,610 |
| 2023 | $8,258 | $307,450 | $94,840 | $212,610 |
| 2022 | $7,957 | $307,450 | $94,840 | $212,610 |
| 2021 | $13,278 | $233,010 | $105,380 | $127,630 |
| 2020 | $6,909 | $233,010 | $105,380 | $127,630 |
| 2019 | $6,790 | $233,010 | $105,380 | $127,630 |
| 2018 | $9,926 | $233,010 | $105,380 | $127,630 |
| 2017 | $6,359 | $233,010 | $105,380 | $127,630 |
| 2016 | $6,033 | $228,540 | $114,670 | $113,870 |
| 2015 | $5,873 | $228,540 | $114,670 | $113,870 |
| 2014 | $5,873 | $228,540 | $114,670 | $113,870 |
Seller's Agent in 2025
Linda McCaffrey
Keller Williams Realty
(203) 994-3666
86 Total Sales
Buyer's Agent in 2025
Ashley Pushee
eXp Realty
(860) 573-4349
25 Total Sales
Source: SmartMLS
MLS Number: 24097286
APN: BROO-000005D-000000-000055
Disclaimer: Certain information contained herein is derived from information provided by parties other than Homes.com. All information provided is deemed reliable, but is not guaranteed to be accurate and should be independently verified.
IDX information is provided exclusively for personal, non-commercial use, and may not be used for any purpose other than to identify prospective properties consumers may be interested in purchasing. Information is deemed reliable but not guaranteed.
Ask me questions while you tour the home.