
Marcos Doliver
Prime Choice Real Estate
(781) 490-9369
76 Total Sales
1 in Middleton
$864,000 Price

Estimated Value: $1,417,404
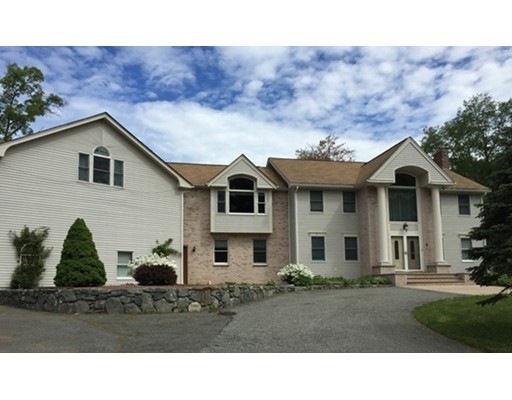
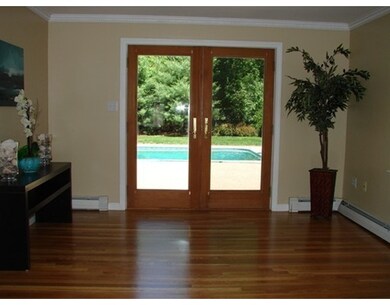
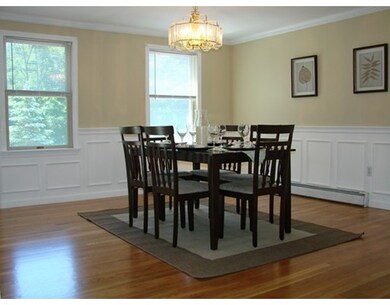
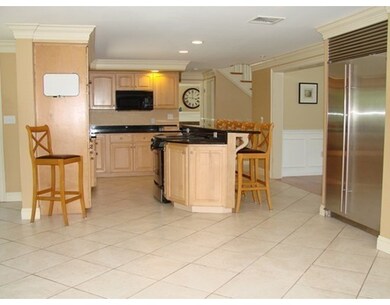
Great value and plenty of space for the entire family! This custom designed home features a great room over the garage with a separate entrance, kitchen & full bath perfect for the extended family or in-law potential. The oversized heated 3 car garage can accommodate extra large vehicles, boats, etc. There is a circular driveway and extra parking around the property. Other key features are oversized bedrooms & dining room and separate sunrooms located off the family room and master bedroom. In-ground vinyl pool. The location is private & secluded and is at the end of the street.
Last Agent to Sell the Property
Berkshire Hathaway HomeServices Commonwealth Real Estate Listed on: 06/18/2015
Home Type
Single Family
Year Built
1993
Lot Details
0.66 Acres
Marcos Doliver
Prime Choice Real Estate
(781) 490-9369
76 Total Sales
1 in Middleton
$864,000 Price
Laurie Cappuccio
Classified Realty Group
(978) 705-5656
80 Total Sales
1 in Middleton
$785,000 Price
George Needham
GLN & Company, LLC
(978) 736-2304
24 Total Sales
1 in Middleton
$830,000 Price
Nicole Blanchard
Compass
(781) 808-2520
28 Total Sales
1 in Middleton
$995,000 Price
Lisa Simmons
William Raveis R.E. & Home Services
(978) 984-3017
26 Total Sales
5 in Middleton
$715K - $2M Price Range
Assunta Palomba
Mango Realty, Inc.
(857) 305-4635
57 Total Sales
1 in Middleton
$900,000 Price
We collect this data history from publicly available records. To have your information removed, we recommend requesting removal directly through your county’s website.
| Year | Tax Paid | Tax Assessment Tax Assessment Total Assessment is a certain percentage of the fair market value that is determined by local assessors to be the total taxable value of land and additions on the property. | Land | Improvement |
|---|---|---|---|---|
| 2025 | $12,621 | $1,061,500 | $318,600 | $742,900 |
| 2024 | $12,382 | $1,050,200 | $306,000 | $744,200 |
| 2023 | $10,817 | $840,500 | $279,000 | $561,500 |
| 2022 | $10,256 | $774,000 | $244,500 | $529,500 |
| 2021 | $10,415 | $759,100 | $237,400 | $521,700 |
| 2020 | $10,284 | $755,100 | $225,000 | $530,100 |
| 2019 | $9,588 | $700,400 | $209,000 | $491,400 |
| 2018 | $9,050 | $648,300 | $198,400 | $449,900 |
| 2017 | $8,888 | $637,100 | $184,200 | $452,900 |
| 2016 | $9,977 | $718,300 | $209,000 | $509,300 |
| 2015 | $9,566 | $694,200 | $186,000 | $508,200 |
Seller's Agent in 2015
Bernie Starr
Berkshire Hathaway HomeServices Commonwealth Real Estate
(617) 791-2922
35 Total Sales
Buyer's Agent in 2015
Kristin Gennetti
Century 21 North East
(781) 704-7040
131 Total Sales
Source: MLS Property Information Network (MLS PIN)
MLS Number: 71863148
APN: MIDD-000018-000000-000069
Disclaimer: Certain information contained herein is derived from information provided by parties other than Homes.com. All information provided is deemed reliable, but is not guaranteed to be accurate and should be independently verified.
The property listing data and information, or the Images, set forth herein were provided to MLS Property Information Network, Inc. from third party sources, including sellers, lessors and public records, and were compiled by MLS Property Information Network, Inc. The property listing data and information, and the Images, are for the personal, non-commercial use of consumers having a good faith interest in purchasing or leasing listed properties of the type displayed to them and may not be used for any purpose other than to identify prospective properties which such consumers may have a good faith interest in purchasing or leasing. MLS Property Information Network, Inc. and its subscribers disclaim any and all representations and warranties as to the accuracy of the property listing data and information, or as to the accuracy of any of the Images, set forth herein.
Ask me questions while you tour the home.