
Chris LaCava
Coldwell Banker Realty
(475) 323-6757
150 Total Sales
2 in Warren
$499K - $590K Price Range
Estimated Value: $725,367
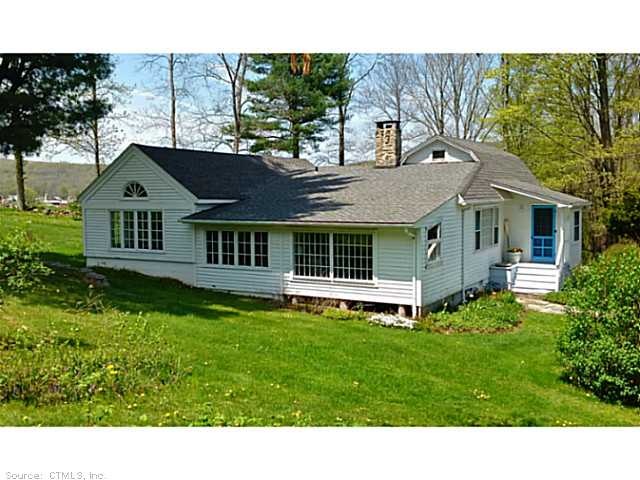
Charming 2 bed/2 bath cottage w/ broad views of the curvy warren farm valley that surrounds it. Separate 400+ sqft guest house w/ lr, sleeping loft and newly upgraded kitch & full bath. In-ground pool & pond. Rights to warren town beach @ lake waramaug
this charming 2 bed/2 bath cottage on 5+ acres overlooks the curving warren valley that has been home to the tanner farm for over 225 years. The open living space and bedrooms offer expansive vistas of the gently sloping countryside and farmland of this timeless dale. Savor your locally-sourced spring and summer meals in the spacious screened porch off of the kitchen or out on the deck that runs across the rear of the house. A separate 400+ square foot guest house with an attached single car garage features a living room, sleeping loft and a freshly upgraded kitchen and full bath. Broad views may also be soaked up relaxing beside the in-ground pool or pond. Just a short drive to enjoy the warren town beach rights and water activities at lake waramaug.
Last Agent to Sell the Property
William Pitt Sotheby's Int'l License #RES.0797417 Listed on: 05/02/2014
Chris LaCava
Coldwell Banker Realty
(475) 323-6757
150 Total Sales
2 in Warren
$499K - $590K Price Range
Lorraine Amaral
William Pitt Sotheby's Int'l
(475) 323-6909
155 Total Sales
1 in Warren
$465,500 Price
Rebecca Doh
W. Raveis Lifestyles Realty
(959) 335-5124
57 Total Sales
2 in Warren
$300K - $400K Price Range
Holly Leibrock
Elyse Harney Real Estate
(860) 397-6685
175 Total Sales
1 in Warren
$725,000 Price
John Panzer
Elyse Harney Real Estate
(860) 397-6234
91 Total Sales
1 in Warren
$670,000 Price
Sharon McGuire
William Pitt Sotheby's Int'l
(845) 302-3768
66 Total Sales
4 in Warren
$275K - $985K Price Range
We collect this data history from publicly available records. To have your information removed, we recommend requesting removal directly through your county’s website.
| Date | Event | Price | List to Sale | Price per Sq Ft |
|---|---|---|---|---|
| 08/15/2014 08/15/14 | Sold | $547,000 | -8.1% | $335 / Sq Ft |
| 07/07/2014 07/07/14 | Pending | -- | -- | -- |
| 05/02/2014 05/02/14 | For Sale | $595,000 | -- | $364 / Sq Ft |
We collect this data history from publicly available records. To have your information removed, we recommend requesting removal directly through your county’s website.
| Year | Tax Paid | Tax Assessment Tax Assessment Total Assessment is a certain percentage of the fair market value that is determined by local assessors to be the total taxable value of land and additions on the property. | Land | Improvement |
|---|---|---|---|---|
| 2025 | $3,044 | $280,560 | $120,330 | $160,230 |
| 2024 | $3,044 | $280,560 | $120,330 | $160,230 |
| 2023 | $2,812 | $197,330 | $121,240 | $76,090 |
| 2022 | $2,765 | $194,040 | $121,240 | $72,800 |
| 2021 | $2,765 | $194,040 | $121,240 | $72,800 |
| 2020 | $2,765 | $194,040 | $121,240 | $72,800 |
| 2019 | $2,765 | $194,040 | $121,240 | $72,800 |
| 2018 | $2,926 | $205,350 | $130,340 | $75,010 |
| 2017 | $2,926 | $205,350 | $130,340 | $75,010 |
| 2016 | $2,926 | $205,350 | $130,340 | $75,010 |
| 2015 | $2,824 | $205,350 | $130,340 | $75,010 |
| 2014 | $2,772 | $205,350 | $130,340 | $75,010 |
F
Seller's Agent in 2014
Fred Bond
William Pitt
(860) 868-6600
11 Total Sales
Buyer's Agent in 2014
Sharon McGuire
William Pitt
(203) 417-2925
66 Total Sales
Source: SmartMLS
MLS Number: L149924
APN: WASH-000003-000014-000004
Disclaimer: Certain information contained herein is derived from information provided by parties other than Homes.com. All information provided is deemed reliable, but is not guaranteed to be accurate and should be independently verified.
IDX information is provided exclusively for personal, non-commercial use, and may not be used for any purpose other than to identify prospective properties consumers may be interested in purchasing. Information is deemed reliable but not guaranteed.
Ask me questions while you tour the home.