
Sara Sharkey
RE/MAX Professionals-Sparks
(775) 451-3923
39 Total Sales
2 in New Empire
$181K - $330K Price Range


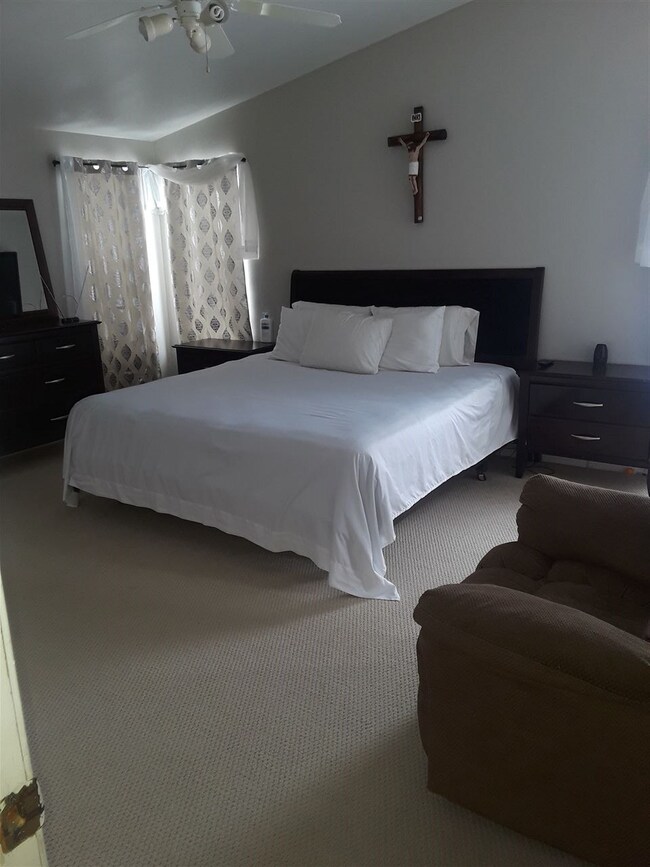
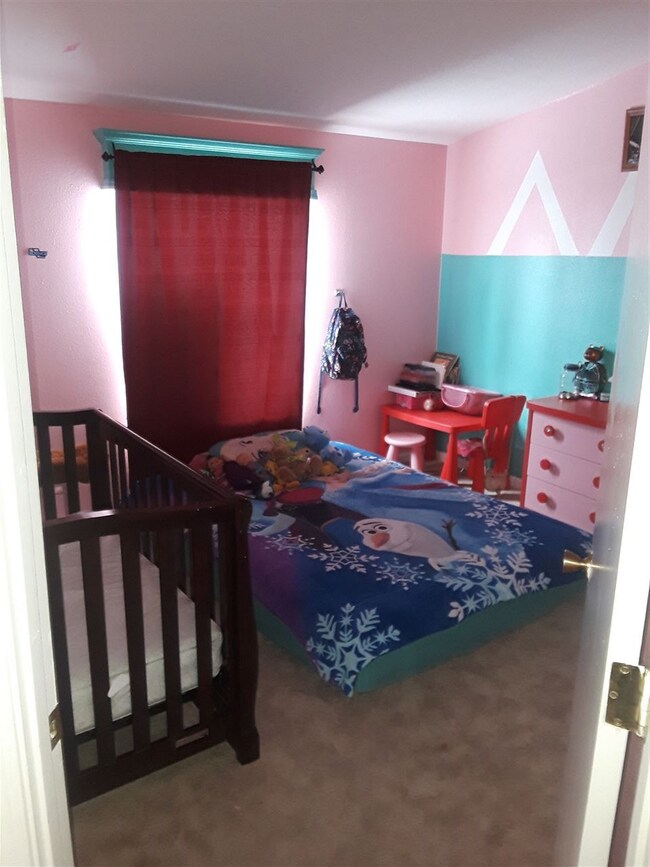


This wonderful home offers plenty of space,It has a nice open floor plan a 3 Bed 2 bath with a spare room that can be used for an office.This home is a must see.
Last Agent to Sell the Property
Pioneer Real Estate Center License #S.182548 Listed on: 02/06/2019
Last Buyer's Agent
Maidelys Rey
Engel & Volkers Reno License #S.184880
We collect this data history from publicly available records. To have your information removed, we recommend requesting removal directly through your county’s website.
Sara Sharkey
RE/MAX Professionals-Sparks
(775) 451-3923
39 Total Sales
2 in New Empire
$181K - $330K Price Range
Garrett Lepire
RE/MAX Gold-Carson City
(775) 227-5513
97 Total Sales
9 in New Empire
$120K - $1.4M Price Range
Jim Forbus
Mission Realty NV, LLC
(775) 414-6896
65 Total Sales
1 in New Empire
$450,000 Price
The Rasner Team
Reno/Tahoe Realty Group, LLC
(775) 204-7136
69 Total Sales
1 in New Empire
$357,000 Price
Debbie Logan
Equity Nevada RE-Excellence
(775) 227-4446
50 Total Sales
1 in New Empire
$217,500 Price
Kristi Maxwell
Realty One Group Eminence
(775) 451-2545
118 Total Sales
1 in New Empire
$430,000 Price
We collect this data history from publicly available records. To have your information removed, we recommend requesting removal directly through your county’s website.
| Date | Buyer | Sale Price | Title Company |
|---|---|---|---|
| $255,000 | Western Title | ||
| $175,000 | -- | ||
| -- | Ticor Title Of Nevada Inc | ||
| $235,000 | None Available | ||
| $235,000 | Stewart Title Company |
We collect this data history from publicly available records. To have your information removed, we recommend requesting removal directly through your county’s website.
| Date | Status | Borrower | Loan Amount |
|---|---|---|---|
| Open | $264,393 | ||
| Closed | $260,482 | ||
| Previous Owner | $171,830 | ||
| Previous Owner | $193,958 | ||
| Previous Owner | $202,746 |
We collect this data history from publicly available records. To have your information removed, we recommend requesting removal directly through your county’s website.
| Date | Event | Price | List to Sale | Price per Sq Ft |
|---|---|---|---|---|
| 04/26/2019 04/26/19 | Sold | $255,000 | +4.1% | $143 / Sq Ft |
| 03/25/2019 03/25/19 | Pending | -- | -- | -- |
| 03/20/2019 03/20/19 | Price Changed | $245,000 | -1.6% | $137 / Sq Ft |
| 03/07/2019 03/07/19 | Price Changed | $249,000 | -2.4% | $140 / Sq Ft |
| 02/06/2019 02/06/19 | For Sale | $255,000 | -- | $143 / Sq Ft |
We collect this data history from publicly available records. To have your information removed, we recommend requesting removal directly through your county’s website.
| Year | Tax Paid | Tax Assessment Tax Assessment Total Assessment is a certain percentage of the fair market value that is determined by local assessors to be the total taxable value of land and additions on the property. | Land | Improvement |
|---|---|---|---|---|
| 2026 | $1,518 | $58,225 | $21,700 | $36,525 |
| 2025 | $1,518 | $58,553 | $21,700 | $36,853 |
| 2024 | $1,512 | $59,791 | $21,700 | $38,091 |
| 2023 | $1,313 | $54,127 | $19,250 | $34,877 |
| 2022 | $1,216 | $48,237 | $16,100 | $32,137 |
| 2021 | $1,283 | $43,035 | $14,000 | $29,035 |
| 2019 | $1,047 | $41,080 | $12,250 | $28,830 |
| 2018 | $999 | $38,882 | $10,675 | $28,207 |
| 2017 | $970 | $39,410 | $10,150 | $29,260 |
| 2016 | $946 | $33,871 | $8,750 | $25,121 |
| 2015 | $943 | $28,610 | $8,453 | $20,157 |
| 2014 | $914 | $28,102 | $7,350 | $20,752 |
Seller's Agent in 2019
Mayra Garcia-Pacheco
Pioneer Real Estate Center
(775) 297-6501
11 in this area
65 Total Sales
M
Buyer's Agent in 2019
Maidelys Rey
Engel & Volkers Reno
Source: Northern Nevada Regional MLS
MLS Number: 190001541
APN: 008-562-18
Disclaimer: Certain information contained herein is derived from information provided by parties other than Homes.com. All information provided is deemed reliable, but is not guaranteed to be accurate and should be independently verified.
IDX information is provided exclusively for personal, non-commercial use, and may not be used for any purpose other than to identify prospective properties consumers may be interested in purchasing. Information is deemed reliable but not guaranteed. The content relating to real estate for sale on this web site comes in part from the Broker Reciprocity/ IDX program of the Northern Nevada Regional Multiple Listing Service°. Real estate listings held by brokerage firms other than Ten-X are marked with the Broker Reciprocity logo and detailed information about those listings includes the name of the listing brokerage. Any use of the content other than by a search performed by a consumer looking to purchase or rent real estate is prohibited. © 2026 Northern Nevada Regional Multiple Listing Service® MLS. All rights reserved.
Ask me questions while you tour the home.