
Seller's Agent in 2025
Hope Picciocchi
Douglas Elliman Real Estate
(631) 834-7217
7 Total Sales
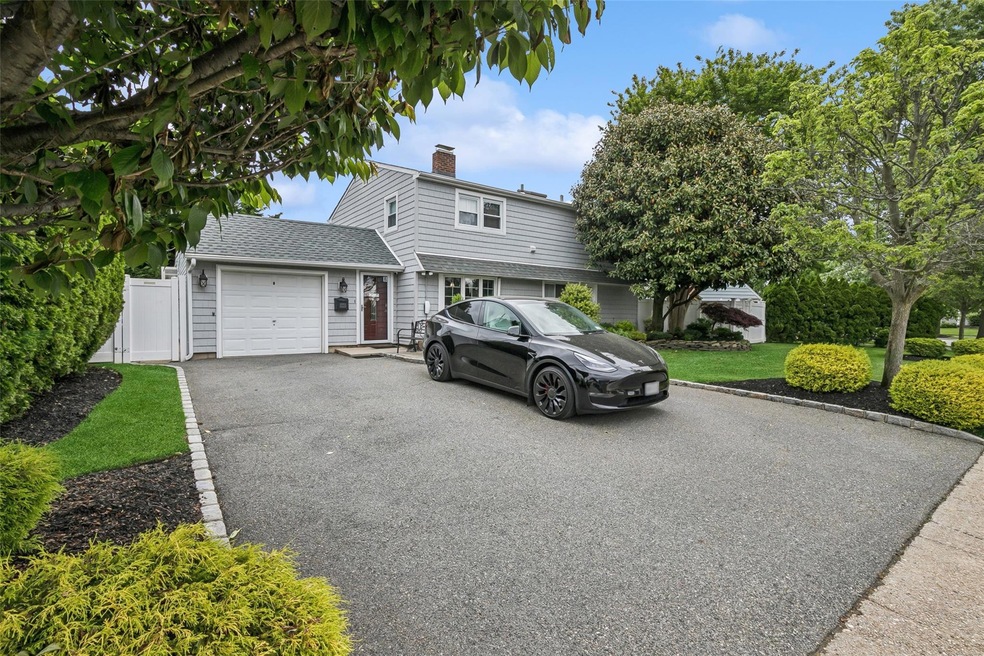
Estimated Value: $789,216 - $845,000
This updated expanded ranch features an updated kitchen with center island, custom cabinets, granite counters, LG stainless steel appliances includes double oven + microwave convection, pot filler and walk-in pantry. Formal dining room with serving area + additional cabinets and 18 inch wide granite counters. Updated baths with floor to ceiling tiles, jet tub, marble countertop & second bath with walk-in shower, tiled floor to ceiling, stone countertops and skylight. Cozy den with sliders to patio & yard. Large family room with wood burning stove, skylights, vaulted ceiling, and French doors leading to a large Florida room with heat & AC + outside entrance to yard, paver floors, floor to ceiling windows. Ground level bedroom/office with closet. Laundry room complete with closet conveniently located on the second floor. Primary bedroom with large walk-in closet. 2 additional bedrooms on second floor. New roof, updated vinyl and Anderson windows, ceramic flooring throughout, dual fireplace, vinyl siding, 7 zone in-ground sprinklers, professional security system with security cameras, Level 2 electric car charger station, 200 amp electrical service, exterior generator plug in hookup, hi hats, crown moldings, Shed, paver outdoor patio, full property perimeter vinyl fencing, south facing exposure, professionally landscaped, exterior ground lighting, oversized property.
Last Agent to Sell the Property
Douglas Elliman Real Estate Brokerage Phone: 631-834-7217 License #10401319134 Listed on: 05/15/2025
We collect this data history from publicly available records. To have your information removed, we recommend requesting removal directly through your county’s website.
We collect this data history from publicly available records. To have your information removed, we recommend requesting removal directly through your county’s website.
| Date | Buyer | Sale Price | Title Company |
|---|---|---|---|
| $810,000 | First American Title | ||
| -- | -- |
We collect this data history from publicly available records. To have your information removed, we recommend requesting removal directly through your county’s website.
| Date | Event | Price | List to Sale | Price per Sq Ft |
|---|---|---|---|---|
| 08/20/2025 08/20/25 | Sold | $810,000 | 0.0% | $474 / Sq Ft |
| 05/29/2025 05/29/25 | Pending | -- | -- | -- |
| 05/24/2025 05/24/25 | Off Market | $810,000 | -- | -- |
| 05/15/2025 05/15/25 | For Sale | $799,999 | -- | $468 / Sq Ft |
We collect this data history from publicly available records. To have your information removed, we recommend requesting removal directly through your county’s website.
| Year | Tax Paid | Tax Assessment Tax Assessment Total Assessment is a certain percentage of the fair market value that is determined by local assessors to be the total taxable value of land and additions on the property. | Land | Improvement |
|---|---|---|---|---|
| 2026 | $10,826 | $438 | $231 | $207 |
| 2025 | $10,826 | $443 | $234 | $209 |
| 2024 | $3,957 | $470 | $248 | $222 |
| 2023 | $12,393 | $493 | $260 | $233 |
| 2022 | $12,393 | $493 | $260 | $233 |
| 2021 | $17,264 | $490 | $258 | $232 |
| 2020 | $14,031 | $858 | $591 | $267 |
| 2019 | $14,383 | $858 | $591 | $267 |
| 2018 | $12,481 | $858 | $0 | $0 |
| 2017 | $6,745 | $858 | $591 | $267 |
| 2016 | $11,102 | $858 | $591 | $267 |
| 2015 | $4,019 | $858 | $591 | $267 |
| 2014 | $4,019 | $858 | $591 | $267 |
| 2013 | $3,695 | $858 | $591 | $267 |
Seller's Agent in 2025
Hope Picciocchi
Douglas Elliman Real Estate
(631) 834-7217
7 Total Sales
Buyer's Agent in 2025
Sanjiv Vig
Guru Real Estate Services LLC
(516) 717-9164
19 Total Sales
Source: OneKey® MLS
MLS Number: 861459
APN: 2089-51-255-00-0019-0
Disclaimer: Certain information contained herein is derived from information provided by parties other than Homes.com. All information provided is deemed reliable, but is not guaranteed to be accurate and should be independently verified.
The data relating to real estate for sale or lease on this web site comes in part from OneKey® MLS. Real estate listings held by brokerage firms other than Ten-X are marked with the OneKey® MLS logo or an abbreviated logo and detailed information about them includes the name of the listing broker.
Based on information submitted to the MLS GRID. All data is obtained from various sources and may not have been verified by broker or MLS GRID. Supplied Open House Information is subject to change without notice. All information should be independently reviewed and verified for accuracy. Properties may or may not be listed by the office/agent presenting the information. Some IDX listings have been excluded from this website. IDX information is provided exclusively for personal, non-commercial use, and may not be used for any purpose other than to identify prospective properties consumers may be interested in purchasing.
Information is deemed reliable but not guaranteed.
Copyright 2026 OneKey® MLS. All rights reserved.
Based on information submitted to the MLS GRID
Listings courtesy of OneKey® MLS as distributed by MLS GRID
Ask me questions while you tour the home.