
Todd Auslander
Keller Williams Prestige Prop.
(475) 252-9282
203 Total Sales
2 in Cos Cob
$1.1M - $1.2M Price Range
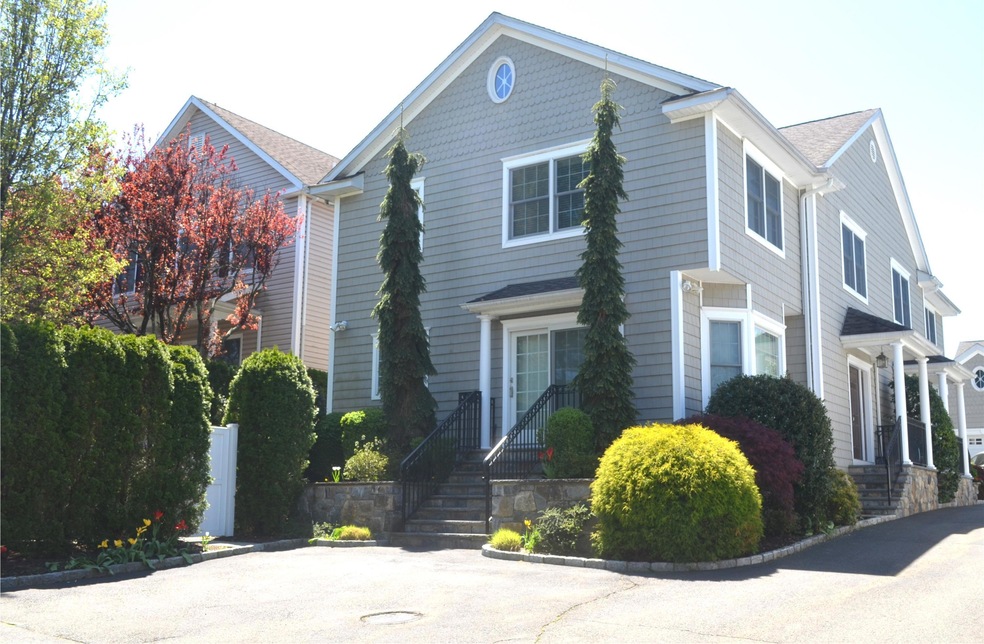
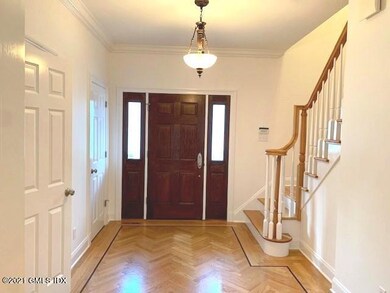
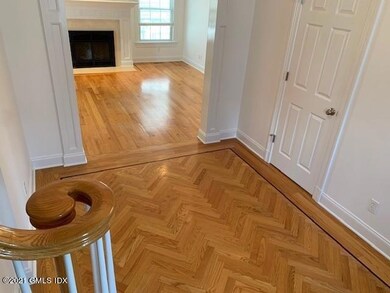
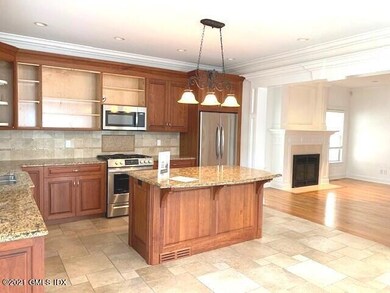
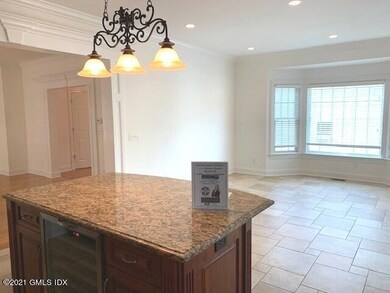
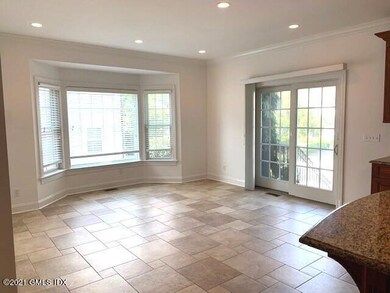
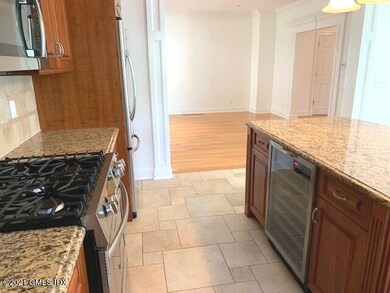
Spacious 3 Bedroom 3.5 Bath Townhome in Desirable Cos Cob. Enjoy 3 Levels of Living, Large Eat-in Kitchen with Granite Island, Stainless Steel Appliances w/ Wine Fridge, Living room with Gas Fireplace, Spacious Master Suite. Finished Lower Level Ideal for Family Room, Office Space or Workout Room with Full Bath. Enjoy a Beautiful Enclosed Private Patio. Just Painted and Ready to Move Right in! SORRY NO PETS Allowed!
Last Agent to Rent the Property
Coldwell Banker Realty License #RES.0750148 Listed on: 06/25/2021
Todd Auslander
Keller Williams Prestige Prop.
(475) 252-9282
203 Total Sales
2 in Cos Cob
$1.1M - $1.2M Price Range
Federico Martinez
Keller Williams Prestige Prop.
(475) 325-5386
199 Total Sales
1 in Cos Cob
$1,350,000 Price
Linda Dunsmore
Coldwell Banker Realty
(475) 258-8711
90 Total Sales
1 in Cos Cob
$900,000 Price
Allen Vetrosky
Berkshire Hathaway NE Prop.
(475) 258-7572
10 Total Sales
1 in Cos Cob
$2,550,000 Price
Katie O'Grady
Compass Connecticut, LLC
(475) 269-6412
169 Total Sales
1 in Cos Cob
$1,275,000 Price
Glenn Marr
Marr Caruso Realty Group
(475) 275-8091
38 Total Sales
1 in Cos Cob
$1,400,000 Price
We collect this data history from publicly available records. To have your information removed, we recommend requesting removal directly through your county’s website.
| Date | Event | Price | List to Sale | Price per Sq Ft |
|---|---|---|---|---|
| 07/23/2021 07/23/21 | Rented | $5,500 | 0.0% | -- |
| 07/12/2021 07/12/21 | Under Contract | -- | -- | -- |
| 06/25/2021 06/25/21 | For Rent | $5,500 | +22.2% | -- |
| 06/28/2013 06/28/13 | Rented | $4,500 | -8.2% | -- |
| 06/28/2013 06/28/13 | Under Contract | -- | -- | -- |
| 05/03/2013 05/03/13 | For Rent | $4,900 | -- | -- |
Landlord's Agent in 2021
Denise Rosato
Coldwell Banker Realty
(203) 829-7441
86 Total Sales
Source: Greenwich Association of REALTORS®
MLS Number: 113713
Disclaimer: Certain information contained herein is derived from information provided by parties other than Homes.com. All information provided is deemed reliable, but is not guaranteed to be accurate and should be independently verified.
Listing data courtesy of Greenwich MLS. IDX information is provided exclusively for consumers’ personal, non-commercial use, that it may not be used for any purpose other than to
identify prospective properties consumers may be interested in purchasing. Data is deemed reliable but is not guaranteed accurate by the MLS.
Ask me questions while you tour the home.