
Rachel Best
RE/MAX Leading Edge
(443) 951-3737
113 Total Sales
1 in Truxton Heights
$550,000 Price


Estimated Value: $372,000 - $401,000
Welcome to one of the best locations in Painters Hill! This move-in-ready 3-bedroom, 2.5-bath townhouse offers the perfect blend of comfort, convenience, and community.
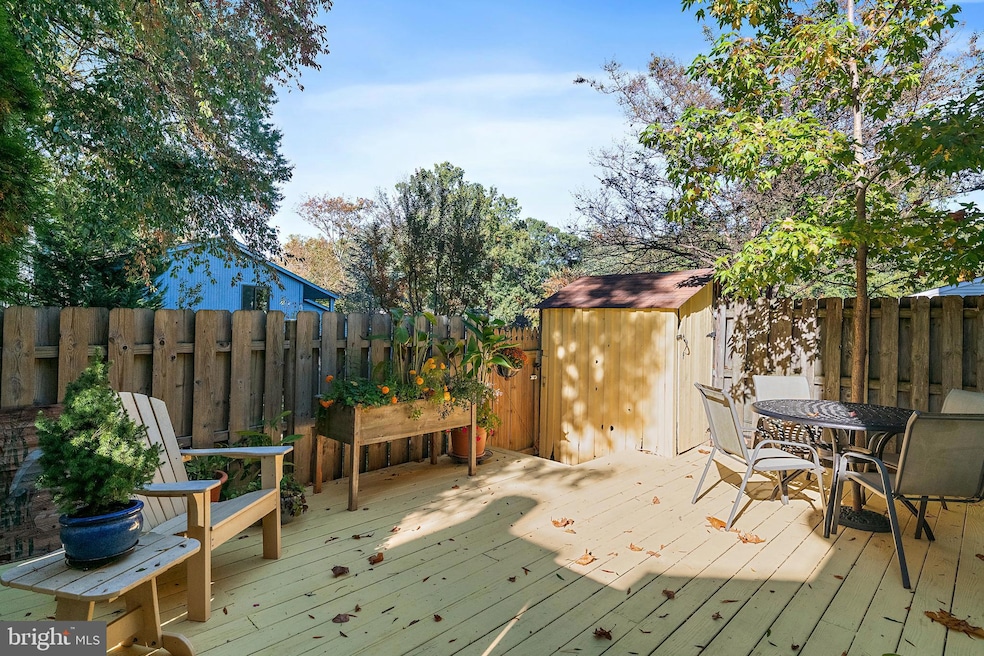
Inside, this charming two-level home features fresh paint throughout and a spacious, open-concept main floor ideal for entertaining. The updated kitchen, renovated eight years ago, boasts quartz countertops, a double oven, and classic wooden blinds. The adjoining living and dining areas showcase new laminate flooring and a cozy wood-burning fireplace, opening to a sunny, oversized fenced deck—your own private outdoor oasis with a storage shed and peaceful views of open space and nearby single-family homes in The Landings. Upstairs, you’ll find new carpeting and a large primary bedroom with an en-suite bath. Two additional bedrooms share a second full bath, and laundry is conveniently located on the bedroom level. An architectural roof was installed in 2018, a new hot water heater in 2025, New HVAC 2025 and parking easily available in front of the home. Enjoy the active lifestyle with neighborhood amenities including a swimming pool and tennis courts—just steps from your front door! Located a few blocks from the Pip Moyer Recreation Center and close to Truxton Park—with walking trails and water access to Spa Creek—this home offers the perfect combination of style, space, and location.
Last Agent to Sell the Property
(410) 263-8686 khylah.settle@cbmove.com Coldwell Banker Realty License #89112 Listed on: 10/23/2025
Last Buyer's Agent
(443) 771-8009 mdavis@davispalumbo.com RE/MAX One License #ABR006226
We collect this data history from publicly available records. To have your information removed, we recommend requesting removal directly through your county’s website.
Rachel Best
RE/MAX Leading Edge
(443) 951-3737
113 Total Sales
1 in Truxton Heights
$550,000 Price
Kristi Neidhardt
Northrop Realty
(667) 802-2581
162 Total Sales
2 in Truxton Heights
$380K - $425K Price Range
Elizabeth Osborn
Coldwell Banker Realty
(667) 225-3346
72 Total Sales
1 in Truxton Heights
$376,000 Price
Ryan Jakubowski
Coldwell Banker Realty
(443) 926-0928
39 Total Sales
1 in Truxton Heights
$717,000 Price
Gene Summers
Real Broker, LLC
(443) 837-1042
70 Total Sales
2 in Truxton Heights
$375K - $717K Price Range
Sandy Wing
RE/MAX Leading Edge
(301) 778-2856
89 Total Sales
1 in Truxton Heights
$315,000 Price
We collect this data history from publicly available records. To have your information removed, we recommend requesting removal directly through your county’s website.
| Date | Buyer | Sale Price | Title Company |
|---|---|---|---|
| $375,000 | Lighthouse Title | ||
| $112,000 | -- | ||
| $85,000 | -- |
We collect this data history from publicly available records. To have your information removed, we recommend requesting removal directly through your county’s website.
| Date | Status | Borrower | Loan Amount |
|---|---|---|---|
| Previous Owner | $130,420 |
We collect this data history from publicly available records. To have your information removed, we recommend requesting removal directly through your county’s website.
| Date | Event | Price | List to Sale | Price per Sq Ft |
|---|---|---|---|---|
| 12/08/2025 12/08/25 | Sold | $375,000 | 0.0% | $259 / Sq Ft |
| 11/09/2025 11/09/25 | Pending | -- | -- | -- |
| 10/23/2025 10/23/25 | For Sale | $375,000 | -- | $259 / Sq Ft |
We collect this data history from publicly available records. To have your information removed, we recommend requesting removal directly through your county’s website.
| Year | Tax Paid | Tax Assessment Tax Assessment Total Assessment is a certain percentage of the fair market value that is determined by local assessors to be the total taxable value of land and additions on the property. | Land | Improvement |
|---|---|---|---|---|
| 2025 | $2,945 | $262,400 | ||
| 2024 | $2,945 | $244,700 | $0 | $0 |
| 2023 | $2,776 | $227,000 | $110,000 | $117,000 |
| 2022 | $2,687 | $223,033 | $0 | $0 |
| 2021 | $2,590 | $219,067 | $0 | $0 |
| 2020 | $2,590 | $215,100 | $110,000 | $105,100 |
| 2019 | $2,570 | $214,300 | $0 | $0 |
| 2018 | $2,522 | $213,500 | $0 | $0 |
| 2017 | $2,316 | $212,700 | $0 | $0 |
| 2016 | -- | $206,100 | $0 | $0 |
| 2015 | -- | $199,500 | $0 | $0 |
| 2014 | -- | $192,900 | $0 | $0 |
Seller's Agent in 2025
Georgie Berkinshaw
Coldwell Banker (NRT-Southeast-MidAtlantic)
(443) 994-4456
2 in this area
146 Total Sales
Buyer's Agent in 2025
Natalya Ford
RE/MAX
(240) 298-0088
1 in this area
109 Total Sales
Source: Bright MLS
MLS Number: MDAA2128718
APN: 06-661-90031634
Disclaimer: Certain information contained herein is derived from information provided by parties other than Homes.com. All information provided is deemed reliable, but is not guaranteed to be accurate and should be independently verified.
The data relating to real estate for sale on this website appears in part through the BRIGHT Internet Data Exchange program, a voluntary cooperative exchange of property listing data between licensed real estate brokerage firms, and is provided by BRIGHT through a licensing agreement.
Listing information is from various brokers who participate in the Bright MLS IDX program and not all listings may be visible on the site.
The property information being provided on or through the website is for the personal, non-commercial use of consumers and such information may not be used for any purpose other than to identify prospective properties consumers may be interested in purchasing.
Some properties which appear for sale on the website may no longer be available because they are for instance, under contract, sold or are no longer being offered for sale.
Property information displayed is deemed reliable but is not guaranteed.
Copyright 2026 Bright MLS, Inc.
Ask me questions while you tour the home.