NOT LISTED FOR SALE

8 Rolling Ridge Ln Sandwich, MA 02563

Estimated Value: $916,000 - $1,155,000

4 Beds
3 Baths
2,378 Sq Ft
$422/Sq Ft Est. Value

Sale Details

Date Sold: June 15, 2012

Last sale price $447,000 $188 Per Sq Ft

Est. 141% increase in value since last sale

Current estimated payment $6,455 / mo

45 Days on Market

Highlights

  • Community Beach Access
  • Home fronts a pond
  • Deck
  • Tennis Courts
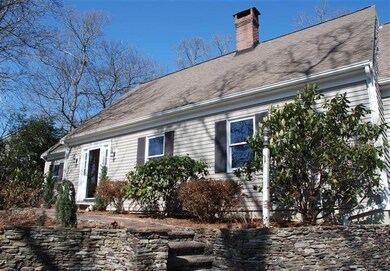
  • Cape Cod Architecture
  • Wooded Lot

About This Home

As of June 2012

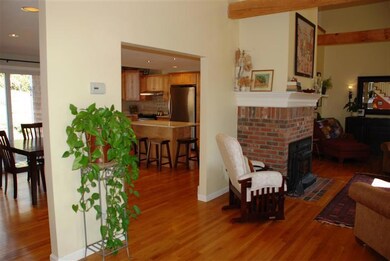
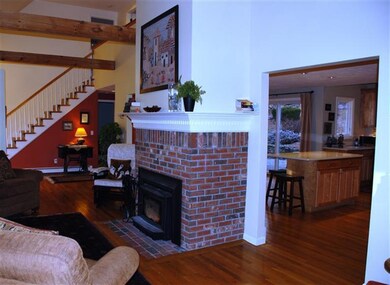
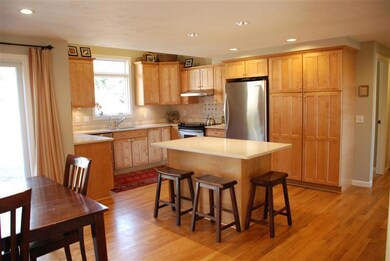
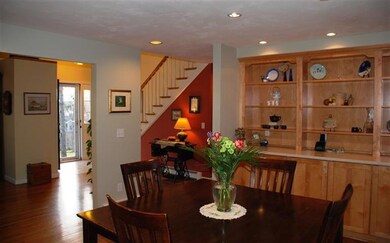
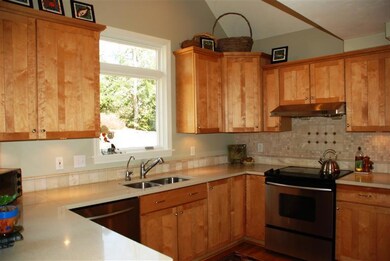
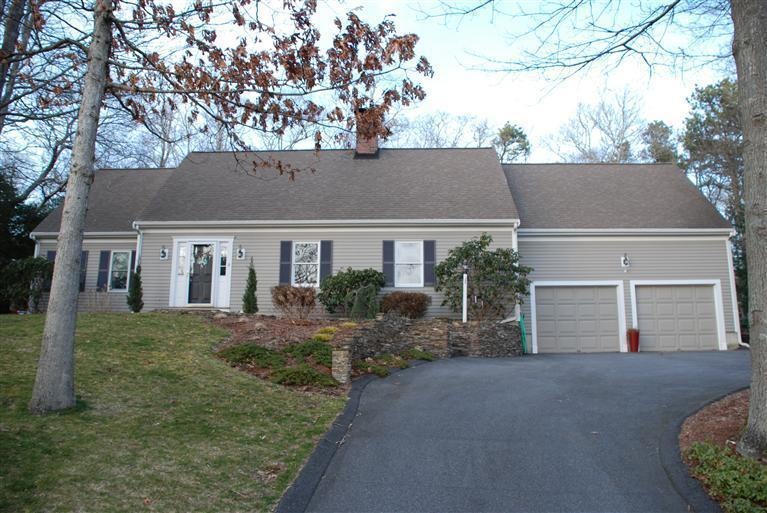
Located In Desirable Rolling Ridge Farms! Step inside this sun-filled Contemporary Cape offering 4 BEDRMS, 3 BATHS, deeded beach rights to Lawrence Pond & winter pond views! Open living space, soaring ceilings, meticulously maintained. The tastefully remodeled kitchen includes Birch cabinetry, center island, SS appliances & gleaming hardwd flrs. Dining area w/ built-ins & slider to back patio is perfect for entertaining. The cathedral ceiling LRM features center chimney fireplace & great space. Light & bright front to back FRM features built-ins, recessed lighting, oversized windows & door to back yard. Outdoor living space includes wonderfully landscaped yard, brick patio, stone walls, outdoor shower & play house. BONUS finished basement, central AC, updated baths, 2c garage & closet organizers! Not a drive-by call today...

Last Agent to Sell the Property

Smith & Brown of Cape Cod

Century 21 North East (I) Listed on: 03/09/2012
Last Buyer's Agent

Ginny Guimond

Sotheby's International Realty

Home Details

Home Type

  • Single Family

Est. Annual Taxes

  • $5,350

Year Built

  • Built in 1993

Lot Details

  • 19,166 Sq Ft Lot
  • Home fronts a pond
  • Cul-De-Sac
  • Landscaped
  • Gentle Sloping Lot
  • Sprinkler System
  • Cleared Lot
  • Wooded Lot
  • Garden
  • Property is zoned R-2

Parking

  • 2 Car Attached Garage
  • Open Parking

Home Design

  • Cape Cod Architecture
  • Poured Concrete
  • Asphalt Roof
  • Shingle Siding
  • Concrete Perimeter Foundation
  • Clapboard

Interior Spaces

  • 2,378 Sq Ft Home
  • 2-Story Property
  • Built-In Features
  • Cathedral Ceiling
  • Recessed Lighting
  • 1 Fireplace
  • Mud Room
  • Living Room
  • Dining Room
  • Property Views

Kitchen

  • Electric Range
  • Dishwasher
  • Kitchen Island

Flooring

  • Wood
  • Tile

Bedrooms and Bathrooms

  • 4 Bedrooms
  • Primary bedroom located on second floor
  • Cedar Closet
  • Walk-In Closet
  • 3 Full Bathrooms

Laundry

  • Laundry Room
  • Laundry on main level
  • Electric Dryer
  • Washer

Finished Basement

  • Basement Fills Entire Space Under The House
  • Interior Basement Entry

Outdoor Features

  • Outdoor Shower
  • Tennis Courts
  • Deck
  • Patio

Utilities

  • Central Air
  • Heating Available
  • Water Treatment System

Additional Features

  • Green Energy Fireplace or Wood Stove
  • Property is near golf course and shops

Listing and Financial Details

  • Assessor Parcel Number 20081

Community Details

Overview

  • Property has a Home Owners Association
  • Rolling Ridge Farms Subdivision

Amenities

  • Common Area

Recreation

  • Community Beach Access
  • Beach
  • Community Playground
  • Horse Trails
  • Bike Trail

Home Details

Home Type

Single Family

Est. Annual Taxes

$5,350

Year Built

Built in 1993

Lot Details

0.44 Acres

Parking

2

Listing Details

  • Has Basement: Bulkhead Access, Interior Entry, Full, Finished
  • Property Sub Type: Single Family Residence
  • Prop. Type: Residential
  • Lot Size Acres: 0.44
  • Road Frontage Type: Public
  • Road Surface Type: Paved
  • Water Body Name: Lawrence Pond
  • Subdivision Name: Rolling Ridge Farms
  • Directions: Take Exit 4 to Chase Road to Great Hill Road to right onto Rolling Ridge Lane
  • Architectural Style: Cape
  • Carport Y N: No
  • Garage Yn: Yes
  • New Construction: No
  • Property Attached Yn: No
  • Kitchen Level: First
  • Special Features: VirtualTour
  • Stories: 2

Interior Features

  • Appliances: Dishwasher, Water Treatment, Washer, Refrigerator, Electric Range, Dryer - Electric
  • Total Bedrooms: 4
  • Interior Amenities: Walk-In Closet(s), Recessed Lighting, Mud Room, Interior Balcony, HU Cable TV
  • Full Bathrooms: 3
  • Fireplaces: 1
  • Fireplace: Yes
  • Flooring: Wood, Tile
  • Main Level Bathrooms: 1
  • Room Bedroom3 Features: Bedroom 3, Closet
  • Dining Room Features: Built-in Features, Dining Room
  • Room Bedroom4 Level: Second
  • Living Room Living Room Level: First
  • Kitchen Description: Flooring: Wood
  • Bedroom 2 Description: Flooring: Wood
  • Room Bedroom4 Features: Bedroom 4, Closet
  • Master Bedroom Master Bedroom Level: Second
  • Primary Bedroom Description: Flooring: Wood
  • Bedroom 3 Description: Flooring: Wood
  • Room Bedroom3 Level: Second
  • Room Bedroom2 Level: Second
  • Room Bedroom2 Features: Bedroom 2, Closet
  • Master Bedroom Features: Walk-In Closet(s), Closet
  • Room Kitchen Features: Kitchen, Upgraded Cabinets, Countertops, Deck, Dining Area, Kitchen Island, Pantry, Recessed Lighting
  • Living Room Features: Coal/Wood Stove, Living Room, Cathedral Ceiling(s)
  • Dining Room Dining Room Level: First
  • Bedroom 4 Description: Flooring: Wood
  • Master Bathroom Features: Private Full Bath

Exterior Features

  • Exterior Features: Outdoor Shower, Underground Sprinkler, Garden
  • Lot Features: Bike Path, Major Highway, Near Golf Course, Shopping, Horse Trail, Gentle Sloping, Views, Cleared, Wooded, Cul-De-Sac
  • Pool Private: No
  • Waterfront Features: Pond
  • Waterfront: No
  • Home Warranty: No
  • Construction Type: Clapboard, Shingle Siding
  • Foundation Details: Concrete Perimeter, Poured
  • Patio And Porch Features: Patio
  • Property Condition: Actual
  • Roof: Asphalt

Garage/Parking

  • Attached Garage: Yes
  • Garage Spaces: 2
  • Open Parking: Yes
  • Parking Features: Paved

Utilities

  • Cooling: Central Air
  • Heating: Other
  • Laundry Features: Washer Hookup, Electric Dryer Hookup, Laundry Room, First Floor
  • Cooling Y N: Yes
  • Heating Yn: Yes

Condo/Co-op/Association

  • Community Features: Beach, Tennis Court(s), Deeded Beach Rights, Conservation Area, Common Area
  • Amenities: Beach Access, Tennis Court(s), Landscaping, Common Area, Playground
  • Association: Yes

Schools

  • Junior High Dist: Sandwich

Lot Info

  • Zoning: R-2
  • Land Lease: No
  • Lot Size Sq Ft: 19166
  • Parcel #: 20081
  • ResoLotSizeUnits: Acres

Building Info

  • Year Built: 1993

Tax Info

  • Tax Year: 2011
  • Tax Annual Amount: 5350
  • Tax Book Number: 188308

Ownership History

We collect this data history from publicly available records. To have your information removed, we recommend requesting removal directly through your county’s website.

Date Name Owned For Owner Type

Purchase Details

Closed on
Apr 8, 2009
Sold by
Bought by
Current Estimated Value
$1,076,196

Purchase Details

Closed on
Aug 23, 2002
Sold by
Bought by

Purchase Details

Closed on
Jul 2, 1993
Sold by
Bought by
Source: Public Records
Create a Home Valuation Report for This Property
The Home Valuation Report is an in-depth analysis detailing your home's value as well as a comparison with similar homes in the area

Purchase History

We collect this data history from publicly available records. To have your information removed, we recommend requesting removal directly through your county’s website.

Date Buyer Sale Price Title Company
$465,000 --
$415,000 --
$57,200 --
Source: Public Records

Mortgage History

We collect this data history from publicly available records. To have your information removed, we recommend requesting removal directly through your county’s website.

Date Status Borrower Loan Amount
Closed $125,000
Closed $40,000
Closed $150,500
Closed $147,000
Source: Public Records

Property History

We collect this data history from publicly available records. To have your information removed, we recommend requesting removal directly through your county’s website.

Date Event Price List to Sale Price per Sq Ft
06/15/2012 06/15/12 Sold $447,000 -0.6% $188 / Sq Ft
04/24/2012 04/24/12 Pending -- -- --
03/09/2012 03/09/12 For Sale $449,900 -- $189 / Sq Ft
Source: Cape Cod & Islands Association of REALTORS®

Tax History

We collect this data history from publicly available records. To have your information removed, we recommend requesting removal directly through your county’s website.

Year Tax Paid Tax Assessment Tax Assessment Total Assessment is a certain percentage of the fair market value that is determined by local assessors to be the total taxable value of land and additions on the property. Land Improvement
2025 $7,701 $728,600 $126,900 $601,700
2024 $8,279 $766,600 $173,800 $592,800
2023 $8,014 $696,900 $158,000 $538,900
2022 $7,649 $581,200 $141,000 $440,200
2021 $7,118 $516,900 $135,600 $381,300
2020 $7,139 $498,900 $132,500 $366,400
2019 $7,035 $491,300 $152,600 $338,700
2018 $6,745 $472,000 $152,900 $319,100
2017 $6,817 $456,600 $158,500 $298,100
2016 $6,378 $440,800 $146,500 $294,300
2015 $6,300 $425,100 $136,600 $288,500
Source: Public Records

Agents Affiliated with this Home

See All Agents

Map

Source: Cape Cod & Islands Association of REALTORS®

MLS Number: 21202125

Cape Cod & Islands Association of REALTORS®

APN: SAND-000020-000081

Your Personal Tour Guide

Ask me questions while you tour the home.