
Wayne Stapleton
eXp Realty
(860) 560-1897
58 Total Sales
1 in Ellington
$240,000 Price
Estimated Value: $438,000 - $503,000
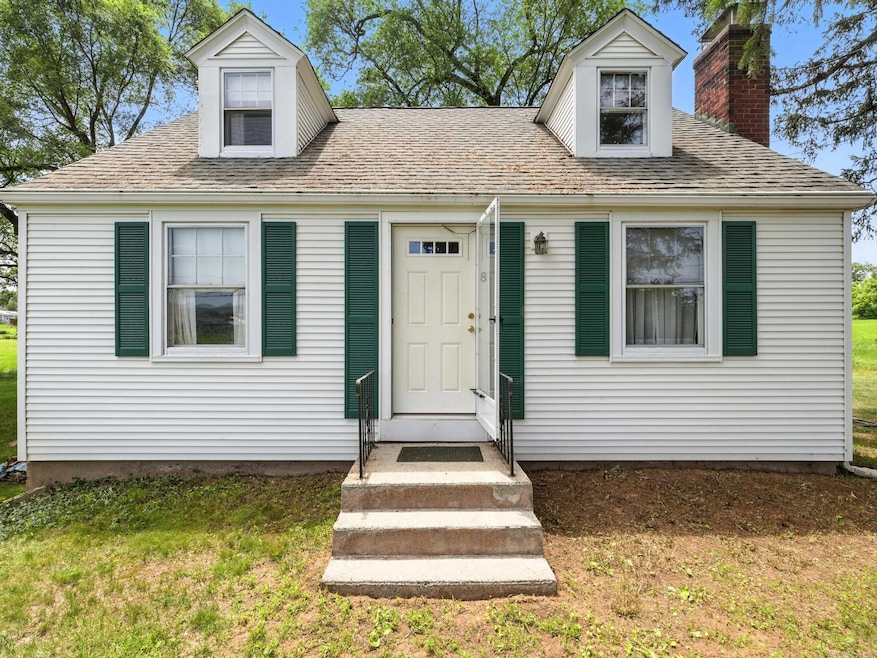
Opportunities abound in this gorgeous, well-maintained Cape, nestled on a sprawling 6+ acre, Dual-Zoned parcel with unique potential. Situated right around the corner from Ellington's charming Main Street, the main entry to the home invites you to a classic living room with brick fireplace. Traverse the shining hardwood floors into the dining room just off the spacious eat-in Kitchen complete with Gas range, original wooden cabinets, and refrigerator/freezer. Make your way onto the sundrenched, finished patio, a perfect space for a quiet, relaxing read. You'll also find the Primary Bedroom and full bathroom with tub on this floor. More hardwood floors upstairs bring you to the other two bedrooms - one generously sized, and the other perfect for an office or nursery. You'll find ample extra space in the 2-car walkout garage. The sprawling outdoor acreage is currently cut for free by a local company who removes the hay. For your peace of mind, in 2023, a new well pump was installed, and the septic was serviced. A seasonal Christmas tree farm abounds the property's west side, and another dual-zoned parcel (currently an occupied residence) abuts the southern boundary. Don't miss your opportunity to own a great home that is also an excellent investment! Bring your family or your business vision - or both! (Also listed as Commercial For Sale MLS ID#24105220) See Remarks for more information.
Last Agent to Sell the Property
William Raveis Real Estate Brokerage Phone: (860) 532-1919 License #RES.0819246 Listed on: 06/16/2025
Co-Listed By
CENTURY 21 Shutters & Sails Brokerage Phone: (860) 532-1919 License #RES.0833138
Last Buyer's Agent
William Raveis Real Estate Brokerage Phone: (860) 532-1919 License #RES.0819246 Listed on: 06/16/2025
We collect this data history from publicly available records. To have your information removed, we recommend requesting removal directly through your county’s website.
Wayne Stapleton
eXp Realty
(860) 560-1897
58 Total Sales
1 in Ellington
$240,000 Price
Pam Famiglietti
William Raveis Real Estate
(475) 219-6733
157 Total Sales
1 in Ellington
$435,000 Price
Catherine Leake
Coldwell Banker Realty
(860) 483-3126
124 Total Sales
2 in Ellington
$159K - $463K Price Range
Alan Stewart Jr.
ASJ Realty Partners
(475) 471-0680
151 Total Sales
2 in Ellington
$235K - $372K Price Range
Jamie Bell
Berkshire Hathaway NE Prop.
(959) 777-4593
85 Total Sales
1 in Ellington
$321,000 Price
Timothy Morse
Alliance Realty LLC
(401) 217-8387
98 Total Sales
1 in Ellington
$205,000 Price
We collect this data history from publicly available records. To have your information removed, we recommend requesting removal directly through your county’s website.
| Date | Buyer | Sale Price | Title Company |
|---|---|---|---|
| -- | -- |
We collect this data history from publicly available records. To have your information removed, we recommend requesting removal directly through your county’s website.
| Date | Event | Price | List to Sale | Price per Sq Ft |
|---|---|---|---|---|
| 12/01/2025 12/01/25 | Sold | $469,900 | 0.0% | $414 / Sq Ft |
| 08/09/2025 08/09/25 | Pending | -- | -- | -- |
| 07/21/2025 07/21/25 | Price Changed | $469,900 | -6.0% | $414 / Sq Ft |
| 06/20/2025 06/20/25 | For Sale | $499,900 | -- | $440 / Sq Ft |
We collect this data history from publicly available records. To have your information removed, we recommend requesting removal directly through your county’s website.
| Year | Tax Paid | Tax Assessment Tax Assessment Total Assessment is a certain percentage of the fair market value that is determined by local assessors to be the total taxable value of land and additions on the property. | Land | Improvement |
|---|---|---|---|---|
| 2025 | $4,669 | $125,850 | $71,380 | $54,470 |
| 2024 | $4,531 | $125,850 | $71,380 | $54,470 |
| 2023 | $4,317 | $125,850 | $71,380 | $54,470 |
| 2022 | $4,090 | $125,850 | $71,380 | $54,470 |
| 2021 | $3,977 | $125,850 | $71,380 | $54,470 |
| 2020 | $4,593 | $140,880 | $75,360 | $65,520 |
| 2019 | $4,593 | $140,880 | $75,360 | $65,520 |
| 2016 | $4,297 | $140,880 | $75,360 | $65,520 |
| 2015 | $3,849 | $126,190 | $60,670 | $65,520 |
| 2014 | $3,622 | $126,190 | $60,670 | $65,520 |
Seller's Agent in 2025
Dean Long III
William Raveis Real Estate
(860) 532-1919
45 Total Sales
CS
Seller Co-Listing Agent in 2025
Christopher Stevens
CENTURY 21 Shutters & Sails
(860) 739-4455
19 Total Sales
Source: SmartMLS
MLS Number: 24104561
APN: ELLI-000071-000002
Disclaimer: Certain information contained herein is derived from information provided by parties other than Homes.com. All information provided is deemed reliable, but is not guaranteed to be accurate and should be independently verified.
IDX information is provided exclusively for personal, non-commercial use, and may not be used for any purpose other than to identify prospective properties consumers may be interested in purchasing. Information is deemed reliable but not guaranteed.
Ask me questions while you tour the home.