NOT LISTED FOR SALE
2 Beds
2 Baths
1,008 Sq Ft
6,534 Sq Ft Lot

Sale Details

Date Sold: September 8, 2016

Last sale price $51,500 $51 Per Sq Ft

15 Days on Market

Highlights

  • RV Access or Parking
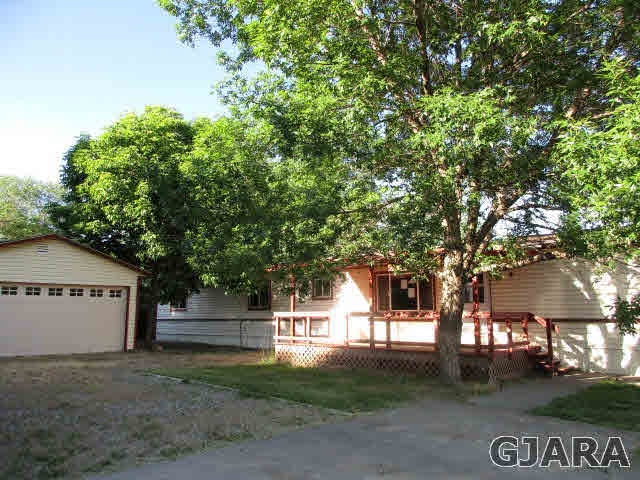
  • 2 Car Detached Garage
  • Covered Deck
  • Ranch Style House
  • Cul-De-Sac
  • Living Room

About This Home

As of September 2016



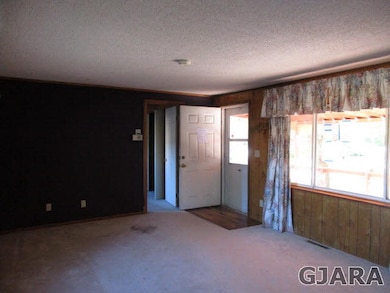
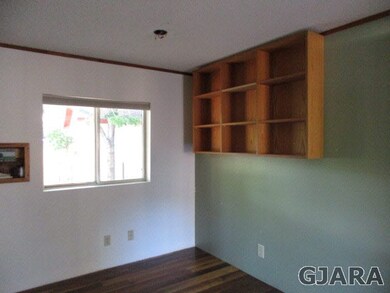
This home is tucked away in a peaceful cul-de-sac with mature trees, nice yard, beautiful large deck to watch the sunsets and 2 car detached garage. The home is a split design with large living room, open kitchen and office.

Last Agent to Sell the Property

HEIDI JO ELDER

HOMESMART REALTY PARTNERS License #FA100014424 Listed on: 07/06/2016

HOMESMART REALTY PARTNERS

Co-Listed By

ORRIN THOMPSON

REAL ESTATE WEST License #FA100003317

Last Buyer's Agent

Judy Smith

GRAND JUNCTION AREA REALTOR ASSOC

Property Details

Home Type

  • Modular Prefabricated Home

Est. Annual Taxes

  • $181

Year Built

  • 1981

Lot Details

  • 6,534 Sq Ft Lot
  • Cul-De-Sac
  • Privacy Fence
  • Landscaped
  • Sprinkler System

Home Design

  • Single Family Detached Home
  • Ranch Style House
  • Modular Prefabricated Home
  • Asphalt Roof
  • Wood Siding
  • Modular or Manufactured Materials
  • Skirt

Interior Spaces

  • 1,008 Sq Ft Home
  • Living Room
  • Dining Room
  • Laundry on main level

Kitchen

  • Gas Oven or Range
  • Dishwasher

Flooring

  • Carpet
  • Vinyl

Bedrooms and Bathrooms

  • 2 Bedrooms
  • 2 Bathrooms

Parking

  • 2 Car Detached Garage
  • RV Access or Parking

Outdoor Features

  • Covered Deck
  • Shed

Utilities

  • Evaporated cooling system
  • Forced Air Heating System

Property Details

Home Type

Modular Prefabricated Home

Est. Annual Taxes

$181

Year Built

1981

Lot Details

6,534 Sq Ft Lot

Listing Details

  • 3 Phase: Unknown
  • Estimated Main Sq Ft: 1008
  • Bathroom Level: M-Main Level
  • Bedroom 2 Conforming: Yes
  • Bedroom 2 Level: Main
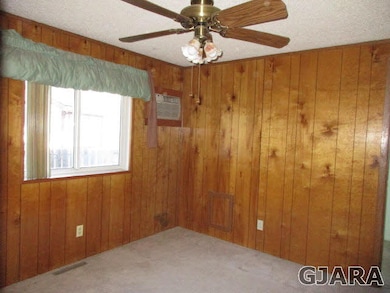
  • Bedroom 2 Size: 11 x 10.2
  • Construction: Manufactured
  • Current Use: Residential
  • Dining Rm Lvl: Main
  • Dining Rm Size: Space
  • Dining Rm Type: Combo
  • Elevation: 4800
  • Exterior Features: Rv Parking, Shed, Sprinklers
  • Fronts: W
  • Gas Company: Xcel
  • Heating Type: Forced Air, Natural Gas
  • How Built: Factory Built
  • Kitchen Lvl: Main
  • Laundry Rm Location: Hall/Closet
  • Laundry Rm Lvl: Main
  • Laundry Rm Size: Hallway
  • Living Rm Lvl: Main
  • Living Rm Size: 12 x 14
  • Lot Dimensions: 6534
  • Master Bdrm Conforming: Yes
  • Master Bdrm Lvl: Main
  • Master Bdrm Size: 12 x 11
  • Bedrooms: 2
  • Other Rm2 Lvl: Main
  • Other Rm2 Name: Office
  • Other Rm2 Size: 10 x 8
  • Patio Deck: Deck-Covered
  • Property Type: Residential
  • Real Estate Incl: Yes
  • Sewer: Sewer Installed
  • Sewer Company: Parachute
  • Street Desc Access: Paved
  • Style: Ranch
  • Taxes: 180.52
  • Tax Year: 2016
  • Total Acres: 0.15
  • Total Apx Sq Ft: 1008
  • Type: Single Family
  • Water: City Water
  • Zoning: RSF
  • Special Features: 20
  • Property Sub Type: MobileManufactured
  • Year Built: 1981

Interior Features

  • Kitchen Size: 10 x 8
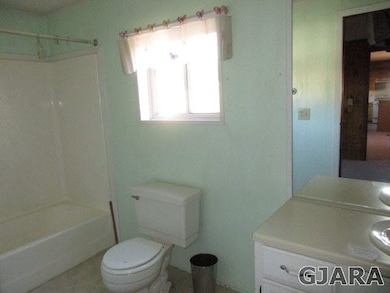
  • Bathroom Description: 2 Full
  • Appliances: Dishwasher, Gas Range Oven
  • Basement Foundation: Skirted
  • Floor: Carpet, Vinyl
  • Bathrooms: 2

Exterior Features

  • Fence: Privacy
  • Landscaping: Landscape All, Sprinklers All
  • Exterior Siding: Wood
  • Roof: Asphalt Composition

Garage/Parking

  • Garage Type: Detached Garage
  • Garage Capacity: 2

Utilities

  • Cooling Type: Evaporative Cooler
  • Electric Company: Xcel
  • Water Company: Parachute

Lot Info

  • Lot Description: Cul-De-Sac
  • Lot Size: A: 0-0.24
Create a Home Valuation Report for This Property
The Home Valuation Report is an in-depth analysis detailing your home's value as well as a comparison with similar homes in the area

Home Values in the Area

Source: Public Records

Average Home Value in this Area


Source: Public Records

Property History

We collect this data history from publicly available records. To have your information removed, we recommend requesting removal directly through your county’s website.

Date Event Price List to Sale Price per Sq Ft
09/08/2016 09/08/16 Sold $51,500 0.0% $51 / Sq Ft
07/21/2016 07/21/16 Pending -- -- --
07/06/2016 07/06/16 For Sale $51,500 -- $51 / Sq Ft
Source: Grand Junction Area REALTOR® Association

Tax History

We collect this data history from publicly available records. To have your information removed, we recommend requesting removal directly through your county’s website.

Year Tax Paid Tax Assessment Tax Assessment Total Assessment is a certain percentage of the fair market value that is determined by local assessors to be the total taxable value of land and additions on the property. Land Improvement
2025 $1,303 $16,130 $2,810 $13,320
2024 $1,303 $9,130 $1,620 $7,510
2023 $633 $9,130 $1,620 $7,510
2022 $632 $9,350 $2,090 $7,260
2021 $716 $9,620 $2,150 $7,470
2020 $508 $7,150 $1,360 $5,790
2019 $478 $7,150 $1,360 $5,790
2018 $366 $5,400 $1,040 $4,360
2017 $348 $5,400 $1,040 $4,360
2016 $200 $3,350 $1,150 $2,200
2015 $181 $3,350 $1,150 $2,200
2014 -- $2,820 $1,150 $1,670
Source: Public Records

Agents Affiliated with this Home

  • Section Image
  • Section Image
  • Section Image
See All Agents

Map

Source: Grand Junction Area REALTOR® Association

MLS Number: 682845

Grand Junction Area REALTOR® Association

APN: 240912436008

Your Personal Tour Guide

Ask me questions while you tour the home.