
Frank Capoano
EXP Realty, LLC
(551) 282-9919
54 Total Sales
1 in Manchester
$84,900 Price
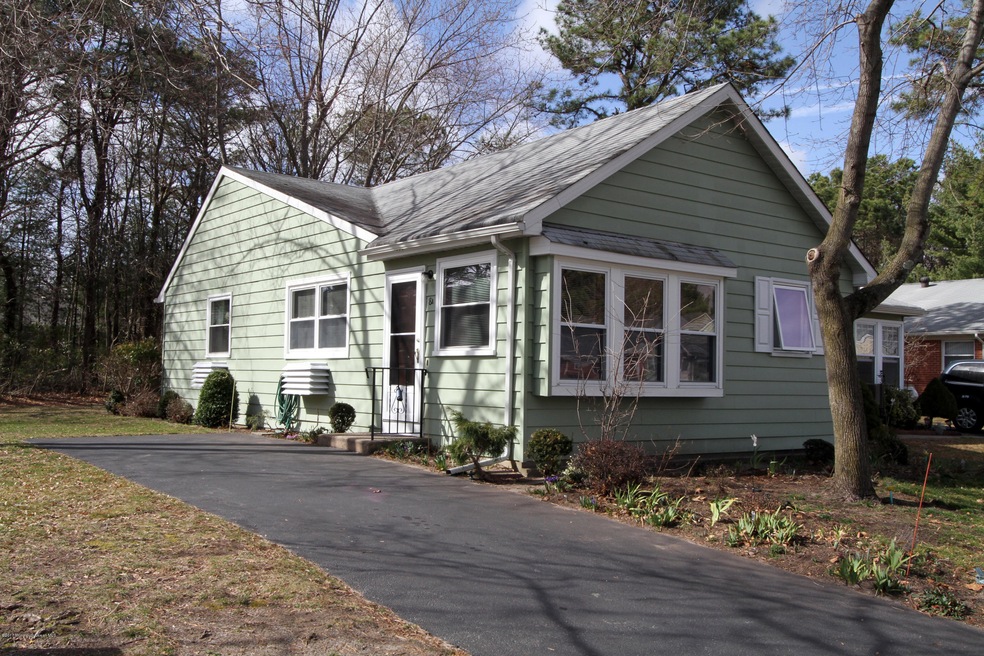
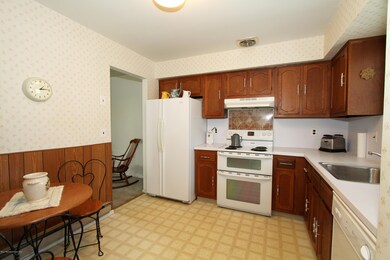
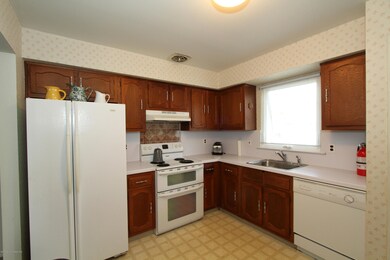
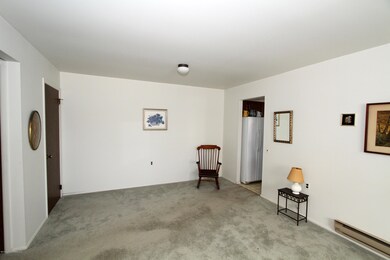
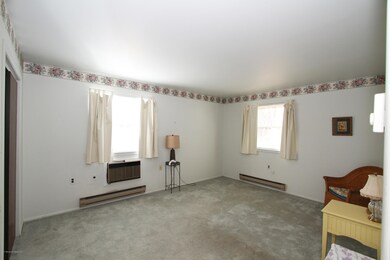

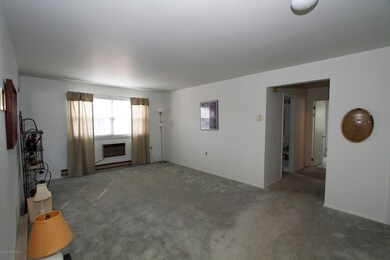
Enjoy a wonderful Hampshire model house with a super large bedroom and plenty of closet space plus a fine full bath. This house also features a laundry room with washer and dryer, an eat-in kitchen with refrigerator and stove. This fine home has a roomy living room and a front Florida room. The driveway can hold 3 cars easy and a lovely private yard.
Last Agent to Sell the Property
Weichert Realtors-Toms River Brokerage Phone: 732-240-0500 License #9035523 Listed on: 02/25/2017
Last Buyer's Agent
Thomas Channing
Crossroads Realty Inc-WH
Frank Capoano
EXP Realty, LLC
(551) 282-9919
54 Total Sales
1 in Manchester
$84,900 Price
Jennifer Knorr
Keller Williams Realty Preferred Properties
(609) 622-4215
68 Total Sales
10 in Manchester
$44K - $461K Price Range
Rosie McGeehan
Exit Realty Jersey Shore
(848) 301-2515
92 Total Sales
15 in Manchester
$96K - $703K Price Range
Mary Shannon Cooper
Fathom Realty NJ, LLC
(609) 622-4572
85 Total Sales
22 in Manchester
$26K - $555K Price Range
Valerie Dickson
RE/MAX at Barnegat Bay
(848) 277-0659
65 Total Sales
3 in Manchester
$204K - $315K Price Range
John Mastroianni
ALIGN RIGHT REALTY HOMEKEY
(609) 438-8609
30 Total Sales
1 in Manchester
$379,000 Price
We collect this data history from publicly available records. To have your information removed, we recommend requesting removal directly through your county’s website.
| Date | Event | Price | List to Sale | Price per Sq Ft |
|---|---|---|---|---|
| 04/22/2017 04/22/17 | Sold | $42,000 | -- | -- |
We collect this data history from publicly available records. To have your information removed, we recommend requesting removal directly through your county’s website.
| Year | Tax Paid | Tax Assessment Tax Assessment Total Assessment is a certain percentage of the fair market value that is determined by local assessors to be the total taxable value of land and additions on the property. | Land | Improvement |
|---|---|---|---|---|
| 2026 | $10,754 | $967,220 | $800,442 | $166,778 |
| 2025 | $10,573 | $948,255 | $784,747 | $163,508 |
| 2024 | $10,573 | $929,662 | $769,360 | $160,302 |
| 2023 | $10,336 | $911,434 | $754,275 | $157,159 |
| 2022 | $10,188 | $893,563 | $739,485 | $154,078 |
| 2021 | $10,001 | $876,043 | $724,986 | $151,057 |
| 2020 | $9,890 | $867,061 | $717,552 | $149,509 |
| 2019 | $9,716 | $850,060 | $703,482 | $146,578 |
| 2018 | $9,420 | $833,393 | $689,689 | $143,704 |
| 2017 | $9,268 | $817,052 | $676,165 | $140,887 |
| 2016 | $8,882 | $801,032 | $662,907 | $138,125 |
| 2015 | $8,747 | $789,000 | $652,949 | $136,051 |
| 2014 | $1,937 | $149,191 | $49,431 | $99,760 |
Seller's Agent in 2017
Amelia Bruszewski
Weichert Realtors-Toms River
(732) 600-1160
219 Total Sales
TC
Buyer's Agent in 2017
Thomas Channing
Crossroads Realty Inc-WH
Source: MOREMLS (Monmouth Ocean Regional REALTORS®)
MLS Number: 21707251
Disclaimer: Certain information contained herein is derived from information provided by parties other than Homes.com. All information provided is deemed reliable, but is not guaranteed to be accurate and should be independently verified.
IDX information is provided exclusively for personal, non-commercial use, and may not be used for any purpose other than to identify prospective properties consumers may be interested in purchasing.
Information is deemed reliable but not guaranteed.
Ask me questions while you tour the home.