
Kristi Frantellizzi
EXIT REALTY FRONT AND CENTER
(607) 357-8618
28 Total Sales
2 in Owego
$240K - $255K Price Range


Estimated Value: $412,681
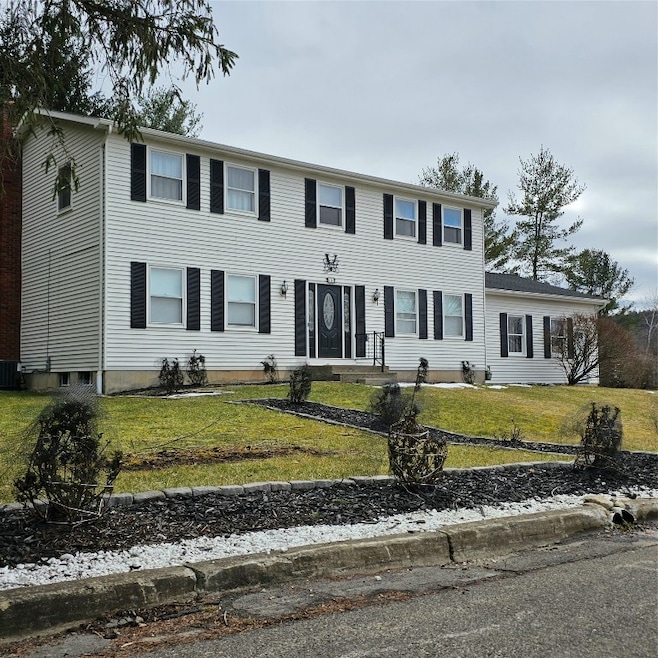
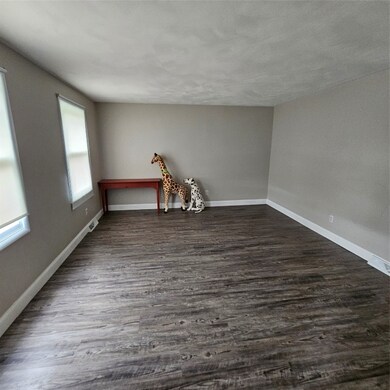
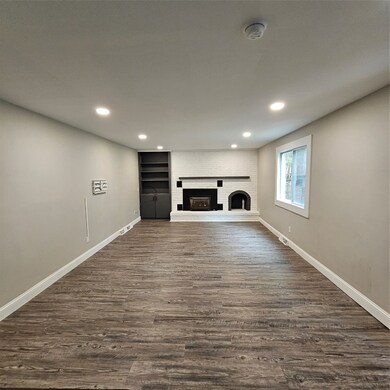
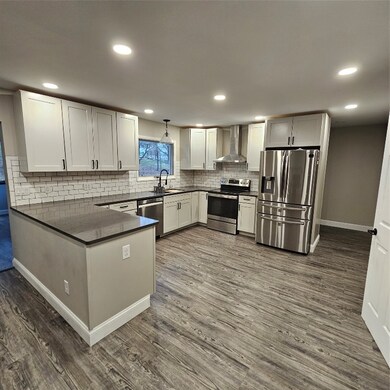
Large Colonial in Tioga Terrace! Vestal Schools. Remodeled first floor with updated kitchen and quartz countertops. New LVP flooring throughout first floor and basement! Fully finished basement with bedroom and kitchenette. Whole house Kohler generator. New furnace and central ac in 2021.
100% Moneyback guarantee certain terms and conditions apply
Last Agent to Sell the Property
HOWARD HANNA License #10401308891 Listed on: 03/10/2023
Kristi Frantellizzi
EXIT REALTY FRONT AND CENTER
(607) 357-8618
28 Total Sales
2 in Owego
$240K - $255K Price Range
Thomas Reid
EXIT REALTY HOMEWARD BOUND
(607) 414-6941
176 Total Sales
13 in Owego
$20K - $380K Price Range
Linda Kent
LINDA KENT REAL ESTATE, LLC
(607) 251-0233
66 Total Sales
1 in Owego
$255,000 Price
Jack Yao
Realmart Realty, LLC
(732) 838-6992
1,402 Total Sales
1 in Owego
$250,000 Price
Heather Perko
Warren Real Estate - Watkins Glen
(607) 275-5806
62 Total Sales
2 in Owego
$320K - $325K Price Range
Jimmy Jones
CENTURY 21 NORTH EAST
(607) 608-3311
103 Total Sales
8 in Owego
$115K - $525K Price Range
We collect this data history from publicly available records. To have your information removed, we recommend requesting removal directly through your county’s website.
| Date | Event | Price | List to Sale | Price per Sq Ft | Prior Sale |
|---|---|---|---|---|---|
| 04/11/2023 04/11/23 | Sold | $315,000 | +5.0% | $100 / Sq Ft | |
| 03/13/2023 03/13/23 | Pending | -- | -- | -- | |
| 03/10/2023 03/10/23 | For Sale | $299,900 | +50.0% | $96 / Sq Ft | |
| 06/22/2020 06/22/20 | Sold | $200,000 | -8.2% | $70 / Sq Ft | View Prior Sale |
| 05/26/2020 05/26/20 | Pending | -- | -- | -- | |
| 02/06/2020 02/06/20 | For Sale | $217,900 | -- | $76 / Sq Ft |
Seller's Agent in 2023
Benjamin Schwartz
HOWARD HANNA
(607) 221-1513
7 Total Sales
Buyer's Agent in 2023
Adison Strait
HOWARD HANNA
(607) 352-0859
82 Total Sales
Buyer's Agent in 2020
Thi Dinh
EXIT REALTY HOMEWARD BOUND
(607) 240-8933
59 Total Sales
Source: Greater Binghamton Association of REALTORS®
MLS Number: 320584
APN: 493089-154-014-0001-022-000-0000
Ask me questions while you tour the home.