
Debby Duenow
Watson Realty Corp (US1 South)
(904) 977-8943
163 Total Sales
2 in Saint Augustine Historic District
$550,000 Price Range
Estimated Value: $892,600
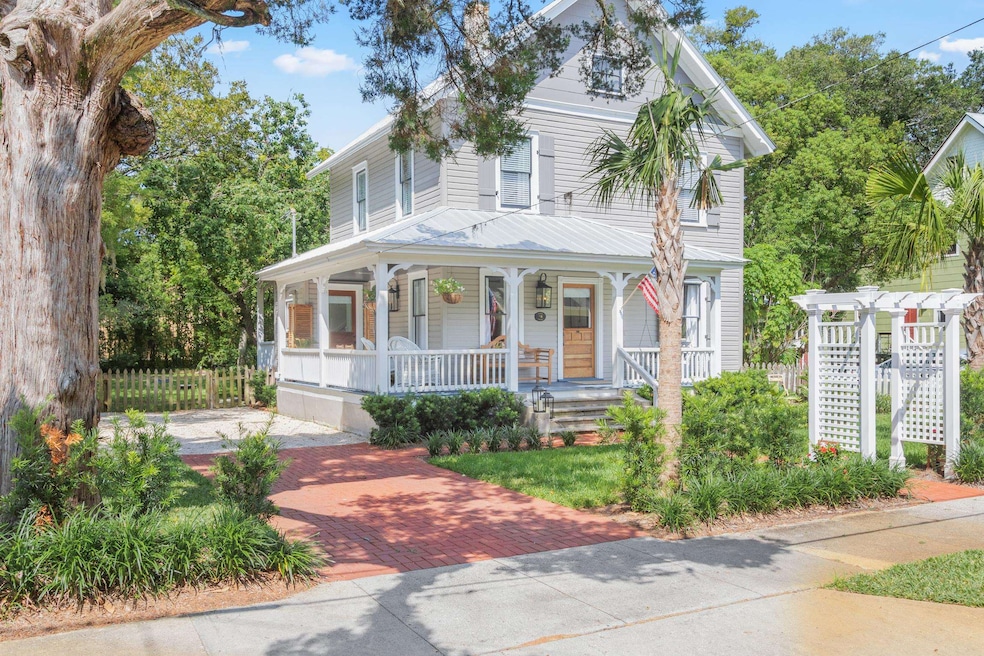
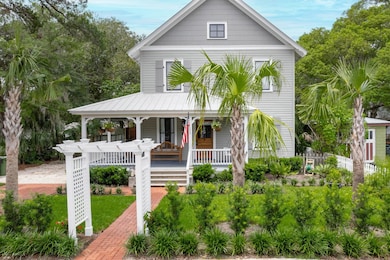
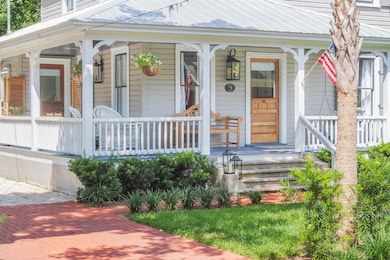


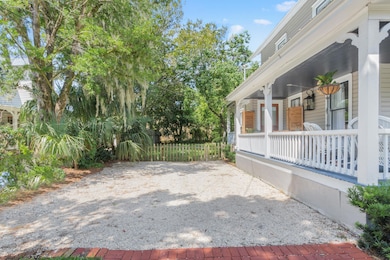
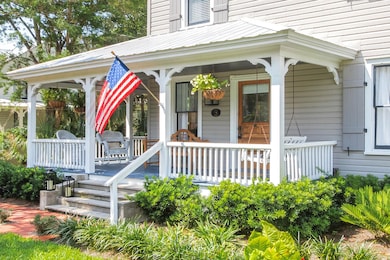
Nestled on a quiet street in downtown St. Augustine, this restored 1905 home has long been a favorite among visitors. A wide wraparound porch greets you from the street, offering plenty of space for evenings outside, while the city hums gently nearby. Everything worth seeing is just a short walk away. The lot is larger than most in the historic district—nearly 1/4 acre—with a private backyard and a rustic shed that has been turned into a cozy speakeasy. Inside, the house is light-filled and full of character, with an open kitchen and oversized island that make entertaining easy. Three bedrooms and the main bath are upstairs; the attic, with its tall pitch, could one day become additional living space. Metal roof was added in 2012, all major systems have been updated, and the property sits high and dry with ample off-street parking. Zoned RG-1 for nightly rentals, and comes fully furnished and equipped, with a strong booking history already in place. Guest house plans. 3 units allowed. The home is surrounded with lush landscaping complete with native plants, picket fences and entry arch. Lots of development potential at this property. This lot allows for an additional structure, either a guest house or garage with an apartments above. Three units total are permitted on this site. See rendering and plans. Additionally, the attic could be converted into a 3rd story with additional living space. So many possibilities!
We collect this data history from publicly available records. To have your information removed, we recommend requesting removal directly through your county’s website.
Debby Duenow
Watson Realty Corp (US1 South)
(904) 977-8943
163 Total Sales
2 in Saint Augustine Historic District
$550,000 Price Range
Daniel Lang
Sunshine Realty & Vacation Rentals, LLC
(904) 530-5915
51 Total Sales
1 in Saint Augustine Historic District
$1,100,000 Price
Memory Hopkins
MEMORY HOPKINS REAL ESTATE
(386) 387-5929
47 Total Sales
3 in Saint Augustine Historic District
$905,000 Price Range
Cheri Phillips LaVigne
CHRISTIE'S INTERNATIONAL REAL ESTATE FIRST COAST
(904) 468-6157
91 Total Sales
1 in Saint Augustine Historic District
$319,990 Price
Natalie Canon
Keller Williams Realty Atlantic Partners St Augustine
(904) 932-1161
71 Total Sales
1 in Saint Augustine Historic District
$330,000 Price
Gabriel Kling
ONE Sotheby's Int A1A Beach
(904) 584-3416
139 Total Sales
9 in Saint Augustine Historic District
$360K - $895K Price Range
We collect this data history from publicly available records. To have your information removed, we recommend requesting removal directly through your county’s website.
| Date | Buyer | Sale Price | Title Company |
|---|---|---|---|
| $890,000 | None Listed On Document | ||
| Ridge Alan | $410,000 | Attorney | |
| Branum Jeremy L | -- | Colby Keefe Esq | |
| Branum Jeremy L | $283,000 | Attorney | |
| Allen D K & Corinne S White Living Trust | -- | None Available | |
| White Allen D K | $305,000 | Estate Title Of St Augustine |
We collect this data history from publicly available records. To have your information removed, we recommend requesting removal directly through your county’s website.
| Date | Status | Borrower | Loan Amount |
|---|---|---|---|
| Previous Owner | $328,000 | ||
| Previous Owner | Branum Jeremy L | $306,400 |
We collect this data history from publicly available records. To have your information removed, we recommend requesting removal directly through your county’s website.
| Date | Event | Price | List to Sale | Price per Sq Ft | Prior Sale |
|---|---|---|---|---|---|
| 05/29/2026 05/29/26 | Sold | $890,000 | -10.6% | $593 / Sq Ft | |
| 03/24/2026 03/24/26 | Pending | -- | -- | -- | |
| 11/19/2025 11/19/25 | For Sale | $995,000 | +142.7% | $663 / Sq Ft | |
| 12/17/2023 12/17/23 | Off Market | $410,000 | -- | -- | |
| 12/17/2023 12/17/23 | Off Market | $305,000 | -- | -- | |
| 02/02/2018 02/02/18 | Sold | $410,000 | -3.5% | $254 / Sq Ft | View Prior Sale |
| 01/20/2018 01/20/18 | Pending | -- | -- | -- | |
| 12/24/2017 12/24/17 | For Sale | $425,000 | +11.0% | $263 / Sq Ft | |
| 08/31/2017 08/31/17 | Sold | $383,000 | -0.6% | $251 / Sq Ft | View Prior Sale |
| 08/20/2017 08/20/17 | Pending | -- | -- | -- | |
| 07/22/2017 07/22/17 | For Sale | $385,500 | +26.4% | $253 / Sq Ft | |
| 05/03/2012 05/03/12 | Sold | $305,000 | -3.2% | $200 / Sq Ft | View Prior Sale |
| 04/20/2012 04/20/12 | Pending | -- | -- | -- | |
| 04/11/2012 04/11/12 | For Sale | $315,000 | -- | $207 / Sq Ft |
We collect this data history from publicly available records. To have your information removed, we recommend requesting removal directly through your county’s website.
| Year | Tax Paid | Tax Assessment Tax Assessment Total Assessment is a certain percentage of the fair market value that is determined by local assessors to be the total taxable value of land and additions on the property. | Land | Improvement |
|---|---|---|---|---|
| 2026 | $10,608 | $574,193 | $268,800 | $305,393 |
| 2025 | $9,010 | $530,219 | ||
| 2024 | $9,010 | $544,019 | $268,800 | $275,219 |
| 2023 | $9,010 | $553,273 | $268,800 | $284,473 |
| 2022 | $8,003 | $460,162 | $225,792 | $234,370 |
| 2021 | $7,107 | $362,146 | $0 | $0 |
| 2020 | $7,011 | $354,320 | $0 | $0 |
| 2019 | $6,606 | $324,240 | $0 | $0 |
| 2018 | $6,681 | $326,031 | $0 | $0 |
| 2017 | $6,561 | $321,763 | $191,520 | $130,243 |
| 2016 | $6,026 | $284,175 | $0 | $0 |
| 2015 | $5,586 | $258,090 | $0 | $0 |
| 2014 | $5,328 | $243,103 | $0 | $0 |
BP
Seller's Agent in 2026
Brandon Parsons
St Augustine Realty
(904) 219-9818
5 in this area
38 Total Sales
ST
Seller's Agent in 2018
SHANE TURNER
eXp REALTY LLC
Seller's Agent in 2017
Roberta Odom
RE/MAX
(904) 466-0114
29 Total Sales
NN
Buyer's Agent in 2017
NON MLS NON MLS
Non Member Office
JH
Seller's Agent in 2012
JAMES HAYS
SUNSHINE REALTY & VACATION RENTALS, LLC
(904) 471-9259
3 Total Sales
Source: St. Augustine and St. Johns County Board of REALTORS®
MLS Number: 256340
APN: 205940-0000
Disclaimer: Certain information contained herein is derived from information provided by parties other than Homes.com. All information provided is deemed reliable, but is not guaranteed to be accurate and should be independently verified.
IDX information is provided exclusively for personal, non-commercial use, and may not be used for any purpose other than to identify prospective properties consumers may be interested in purchasing.
Information is deemed reliable but not guaranteed.
© 2026 St Augustine &
St. Johns County Board of REALTORS®. All rights reserved.
Ask me questions while you tour the home.