
Jim Lowenstern
Castles Unlimited
(857) 226-3394
17 Total Sales
1 in Oak Hill
$1,725,000 Price



Estimated Value: $3,174,000 - $3,337,000
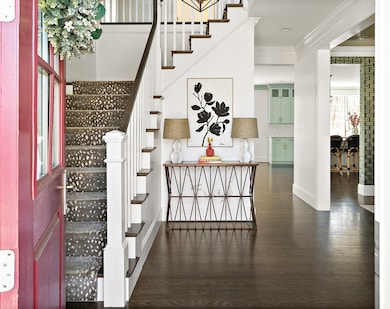
Welcome to 8 Sharpe Road where luxury meets modern elegance. The main floor showcases a gourmet chef’s kitchen, open-concept living room w/ gas fireplace, dining room w/ wet bar. Enjoy direct access to the patio & fenced in yard. Also find a bedroom w/ an en suite bathroom & custom office/library. Upstairs, you’ll find a renovated primary suite featuring a spa-inspired bathroom with rain shower, soaking tub, & custom walk-in closet w/ laundry. This floor also includes 2 bedrooms w/ en-suite bathrooms & another laundry room w/ a full size W/D. The top level includes a full bath, bedroom, & bonus room - ideal for a guest suite, office or creative studio. The lower level offers a full kitchen, wine room, & a spacious in-law suite, along with a bonus area perfect for a home gym, playroom, or media space. Additional highlights include an attached garage, central AC, prime location across the street from Oak Hill Middle School. Convenient to highways, public transport, shops & restaurants.
Last Agent to Sell the Property
Berkshire Hathaway HomeServices Warren Residential Listed on: 04/24/2025
We collect this data history from publicly available records. To have your information removed, we recommend requesting removal directly through your county’s website.
Jim Lowenstern
Castles Unlimited
(857) 226-3394
17 Total Sales
1 in Oak Hill
$1,725,000 Price
The Young Group
Leopold & McMasters Realty
(339) 333-8140
77 Total Sales
1 in Oak Hill
$2,420,000 Price
Kathy Halley
Hammond Residential Real Estate
(857) 567-9109
72 Total Sales
1 in Oak Hill
$3,250,000 Price
Marie Presti
Barrett Sotheby's International Realty
(857) 336-1481
102 Total Sales
1 in Oak Hill
$2,255,000 Price
Deborah M Gordon
Coldwell Banker Realty - Brookline
(857) 425-1550
102 Total Sales
4 in Oak Hill
$1.7M - $3.2M Price Range
Laura Schindler
Berkshire Hathaway HomeServices Commonwealth Real Estate
(857) 465-4926
26 Total Sales
1 in Oak Hill
$2,000,000 Price
We collect this data history from publicly available records. To have your information removed, we recommend requesting removal directly through your county’s website.
| Date | Buyer | Sale Price | Title Company |
|---|---|---|---|
| $3,200,000 | -- | ||
| Heafy Kelly | -- | None Available | |
| Mullen Andrew R | $2,500,000 | None Available | |
| 8 Sharpe Road Llc | $1,115,000 | -- |
We collect this data history from publicly available records. To have your information removed, we recommend requesting removal directly through your county’s website.
| Date | Status | Borrower | Loan Amount |
|---|---|---|---|
| Open | $999,000 | ||
| Open | Heafy Kelly S | $1,500,000 | |
| Previous Owner | Heafy Kelly | $800,000 | |
| Previous Owner | Mullen Andrew R | $450,000 | |
| Previous Owner | -- | $1,685,000 |
We collect this data history from publicly available records. To have your information removed, we recommend requesting removal directly through your county’s website.
| Date | Event | Price | List to Sale | Price per Sq Ft | Prior Sale |
|---|---|---|---|---|---|
| 08/28/2025 08/28/25 | Sold | $3,200,000 | -8.6% | $545 / Sq Ft | |
| 07/10/2025 07/10/25 | Pending | -- | -- | -- | |
| 06/24/2025 06/24/25 | Price Changed | $3,500,000 | -2.8% | $596 / Sq Ft | |
| 05/12/2025 05/12/25 | Price Changed | $3,600,000 | -4.0% | $613 / Sq Ft | |
| 04/24/2025 04/24/25 | For Sale | $3,750,000 | +50.0% | $638 / Sq Ft | |
| 03/02/2020 03/02/20 | Sold | $2,500,000 | -1.0% | $426 / Sq Ft | View Prior Sale |
| 01/23/2020 01/23/20 | Pending | -- | -- | -- | |
| 10/24/2019 10/24/19 | Price Changed | $2,525,000 | -2.8% | $430 / Sq Ft | |
| 10/16/2019 10/16/19 | Price Changed | $2,599,000 | -3.7% | $442 / Sq Ft | |
| 09/25/2019 09/25/19 | For Sale | $2,699,000 | +142.1% | $459 / Sq Ft | |
| 07/17/2018 07/17/18 | Sold | $1,115,000 | +11.7% | $620 / Sq Ft | View Prior Sale |
| 05/11/2018 05/11/18 | Pending | -- | -- | -- | |
| 05/01/2018 05/01/18 | For Sale | $998,000 | -- | $555 / Sq Ft |
We collect this data history from publicly available records. To have your information removed, we recommend requesting removal directly through your county’s website.
| Year | Tax Paid | Tax Assessment Tax Assessment Total Assessment is a certain percentage of the fair market value that is determined by local assessors to be the total taxable value of land and additions on the property. | Land | Improvement |
|---|---|---|---|---|
| 2025 | $30,189 | $3,080,500 | $1,081,400 | $1,999,100 |
| 2024 | $29,190 | $2,990,800 | $1,049,900 | $1,940,900 |
| 2023 | $28,461 | $2,795,800 | $814,100 | $1,981,700 |
| 2022 | $27,233 | $2,588,700 | $753,800 | $1,834,900 |
| 2021 | $26,278 | $2,442,200 | $711,100 | $1,731,100 |
| 2020 | $10,518 | $1,007,500 | $1,007,500 | $0 |
| 2019 | $9,203 | $880,700 | $690,400 | $190,300 |
| 2018 | $7,767 | $717,800 | $632,500 | $85,300 |
| 2017 | $7,530 | $677,200 | $596,700 | $80,500 |
| 2016 | $7,202 | $632,900 | $557,700 | $75,200 |
| 2015 | $6,867 | $591,500 | $521,200 | $70,300 |
Seller's Agent in 2025
Meredith Kiep
Berkshire Hathaway HomeServices Warren Residential
(513) 638-8223
2 in this area
74 Total Sales
Buyer's Agent in 2025
Jayne Friedberg
Coldwell Banker Realty - Brookline
(617) 232-2266
2 in this area
51 Total Sales
Seller's Agent in 2020
Aurel Garban
Gibson Sotheby's International Realty
(617) 875-1914
3 in this area
43 Total Sales
RK
Seller Co-Listing Agent in 2020
Ryan Kinder
Unlimited Sotheby's International Realty
Seller's Agent in 2018
Will Shao
RE/MAX
(339) 221-7188
51 Total Sales
Source: MLS Property Information Network (MLS PIN)
MLS Number: 73364029
APN: NEWT-000081-000006-000012
Disclaimer: Certain information contained herein is derived from information provided by parties other than Homes.com. All information provided is deemed reliable, but is not guaranteed to be accurate and should be independently verified.
The property listing data and information, or the Images, set forth herein were provided to MLS Property Information Network, Inc. from third party sources, including sellers, lessors and public records, and were compiled by MLS Property Information Network, Inc. The property listing data and information, and the Images, are for the personal, non-commercial use of consumers having a good faith interest in purchasing or leasing listed properties of the type displayed to them and may not be used for any purpose other than to identify prospective properties which such consumers may have a good faith interest in purchasing or leasing. MLS Property Information Network, Inc. and its subscribers disclaim any and all representations and warranties as to the accuracy of the property listing data and information, or as to the accuracy of any of the Images, set forth herein.
Ask me questions while you tour the home.