
Amy Sova
BHHS Fox & Roach - Metuchen
(848) 272-7427
101 Total Sales
10 in Raritan
$279K - $975K Price Range
Estimated Value: $578,937
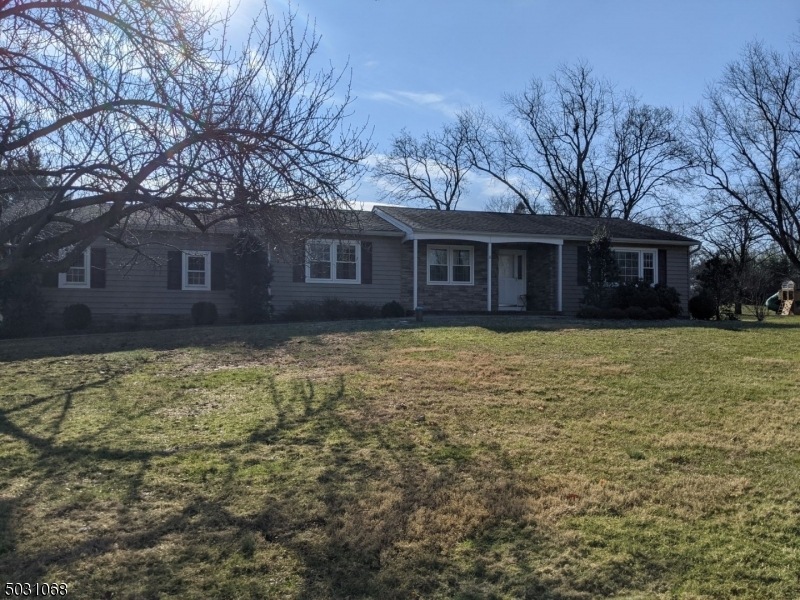
Nice ranch home in Broad Acres Estates. Low maintenance vinyl Siding, Roof and thermopane Windows were replaced in 2011. Gas Boiler replaced in 2002, Well pump and holding tank replaced in 2018. Kitchen, bathrooms and interior are original 1964. New septic to be installed. Engineering work complete.
We collect this data history from publicly available records. To have your information removed, we recommend requesting removal directly through your county’s website.
Amy Sova
BHHS Fox & Roach - Metuchen
(848) 272-7427
101 Total Sales
10 in Raritan
$279K - $975K Price Range
Beverly Yoson
COLDWELL BANKER REALTY
(848) 289-1821
64 Total Sales
14 in Raritan
$170K - $740K Price Range
Cheryl Brunetti
COLDWELL BANKER REALTY
(888) 861-7735
20 Total Sales
7 in Raritan
$386K - $750K Price Range
Morgan Hunter
Century 21 Action Plus Realty - Cream Ridge
(609) 375-0809
57 Total Sales
3 in Raritan
$740K - $999K Price Range
Steph Mahon
Compass New Jersey
(833) 669-4351
78 Total Sales
1 in Raritan
$640,000 Price
ILDIKO VICTORIA MEIJER
COLDWELL BANKER REALTY
(908) 332-0745
57 Total Sales
1 in Raritan
$181,377 Price
We collect this data history from publicly available records. To have your information removed, we recommend requesting removal directly through your county’s website.
| Date | Buyer | Sale Price | Title Company |
|---|---|---|---|
| $355,000 | New Title Company Name |
We collect this data history from publicly available records. To have your information removed, we recommend requesting removal directly through your county’s website.
| Date | Status | Borrower | Loan Amount |
|---|---|---|---|
| Open | $284,000 |
We collect this data history from publicly available records. To have your information removed, we recommend requesting removal directly through your county’s website.
| Date | Event | Price | List to Sale | Price per Sq Ft |
|---|---|---|---|---|
| 03/29/2021 03/29/21 | Sold | $355,000 | +1.5% | $269 / Sq Ft |
| 01/13/2021 01/13/21 | Pending | -- | -- | -- |
| 01/09/2021 01/09/21 | For Sale | $349,900 | -- | $265 / Sq Ft |
We collect this data history from publicly available records. To have your information removed, we recommend requesting removal directly through your county’s website.
| Year | Tax Paid | Tax Assessment Tax Assessment Total Assessment is a certain percentage of the fair market value that is determined by local assessors to be the total taxable value of land and additions on the property. | Land | Improvement |
|---|---|---|---|---|
| 2026 | $10,156 | $335,300 | $212,400 | $122,900 |
| 2025 | $9,624 | $335,300 | $212,400 | $122,900 |
| 2024 | $9,049 | $332,200 | $212,400 | $119,800 |
| 2023 | $9,049 | $332,200 | $212,400 | $119,800 |
| 2022 | $8,820 | $332,200 | $212,400 | $119,800 |
| 2021 | $8,118 | $332,200 | $212,400 | $119,800 |
| 2020 | $8,541 | $332,200 | $212,400 | $119,800 |
| 2019 | $8,368 | $332,200 | $212,400 | $119,800 |
| 2018 | $8,265 | $332,200 | $212,400 | $119,800 |
| 2017 | $8,139 | $332,200 | $212,400 | $119,800 |
| 2016 | $7,993 | $332,200 | $212,400 | $119,800 |
| 2015 | $7,540 | $332,200 | $212,400 | $119,800 |
| 2014 | $7,437 | $332,200 | $212,400 | $119,800 |
Seller's Agent in 2021
Walter Klim
RE/MAX
(908) 507-9441
169 Total Sales
Source: Garden State MLS
MLS Number: 3686817
APN: 21-00079-03-00009
Disclaimer: Certain information contained herein is derived from information provided by parties other than Homes.com. All information provided is deemed reliable, but is not guaranteed to be accurate and should be independently verified.
The data relating to real estate for sale on this website comes in part from the IDX Program of Garden State Multiple Listing Service, L.L.C. Real estate listings held by other brokerage firms are marked as IDX Listing.
Information deemed reliable but not guaranteed.
Copyright © 2026 Garden State Multiple Listing Service, L.L.C. All rights reserved.
Notice: The dissemination of listings on this website does not constitute the consent required by N.J.A.C. 11:5.6.1 (n) for the advertisement of listings exclusively for sale by another broker. Any such consent must be obtained in writing from the listing broker.
This information is being provided for Consumers’ personal, non-commercial use and may not be used for any purpose other than to identify prospective properties Consumers may be interested in purchasing.
Ask me questions while you tour the home.