NOT LISTED FOR SALE

8 Sherwood Loop Searcy, AR 72143

Estimated Value: $216,578 - $237,000

3 Beds
2 Baths
2,055 Sq Ft
$110/Sq Ft Est. Value

Sale Details

Date Sold: January 2, 2015

Last sale price $129,000 $63 Per Sq Ft

Est. 75% increase in value since last sale

Current estimated payment $1,296 / mo

211 Days on Market

Highlights

  • Safe Room
  • Traditional Architecture
  • Separate Formal Living Room
  • Westside Elementary School Rated A-
  • Wood Flooring
  • Corner Lot

About This Home

As of January 2015

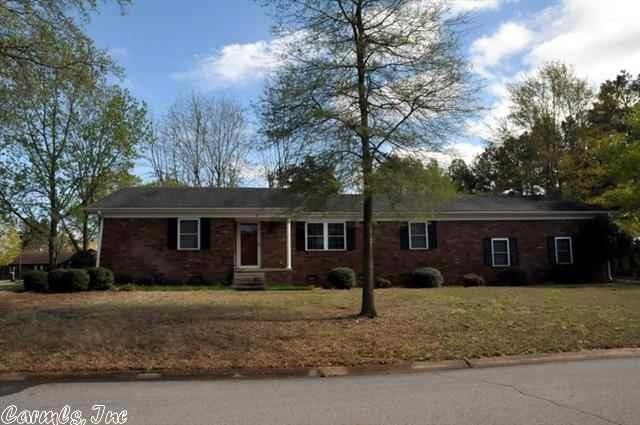
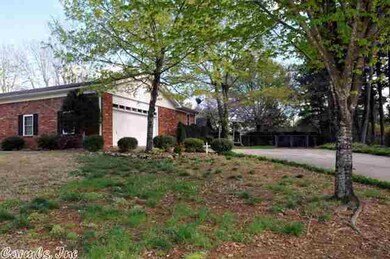
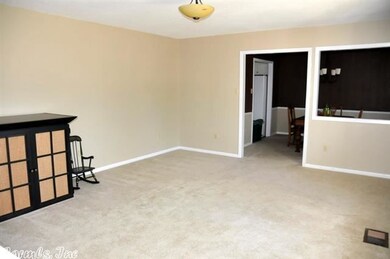
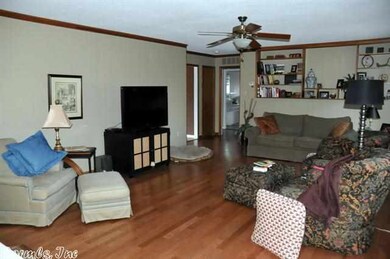
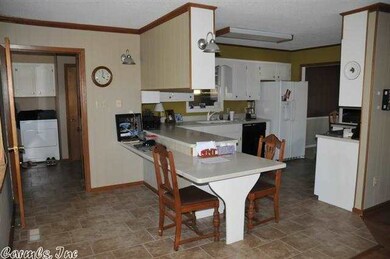
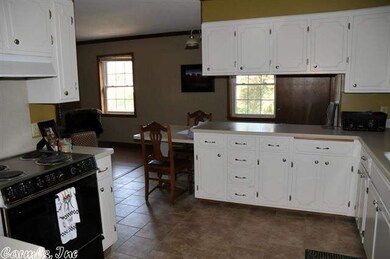
Spacious home on a spacious lot in Cedaridge. Living Room/Dining Room on front of house, with larger Family Room in back. Kitchen is open to Family Room. Split Floorplan has Master Bedroom secluded for privacy. Great laundry/utility area. Outside there is lots of landscaping, a nice shop and a fenced yard. Updates throughout.

Last Agent to Sell the Property

Philip Hoggard

RE/MAX Advantage Listed on: 05/13/2014

Last Buyer's Agent

Philip Hoggard

RE/MAX Advantage Listed on: 05/13/2014

Home Details

Home Type

  • Single Family

Est. Annual Taxes

  • $1,009

Year Built

  • Built in 1975

Lot Details

  • 8,712 Sq Ft Lot
  • Landscaped
  • Corner Lot
  • Level Lot

Home Design

  • Traditional Architecture
  • Brick Frame
  • Composition Roof

Interior Spaces

  • 2,055 Sq Ft Home
  • 1-Story Property
  • Sheet Rock Walls or Ceilings
  • Ceiling Fan
  • Family Room
  • Separate Formal Living Room
  • Formal Dining Room
  • Safe Room

Kitchen

  • Eat-In Kitchen
  • Breakfast Bar
  • Electric Range
  • Plumbed For Ice Maker
  • Dishwasher
  • Disposal

Flooring

  • Wood
  • Carpet
  • Vinyl

Bedrooms and Bathrooms

  • 3 Bedrooms
  • 2 Full Bathrooms

Laundry

  • Laundry Room
  • Washer and Electric Dryer Hookup

Basement

  • Interior Basement Entry
  • Crawl Space

Parking

  • 2 Car Garage
  • Automatic Garage Door Opener

Outdoor Features

  • Patio
  • Porch

Schools

  • Westside Elementary School
  • Southwest Middle School
  • Searcy High School

Utilities

  • Central Heating and Cooling System

Home Details

Home Type

Single Family

Est. Annual Taxes

$1,009

Year Built

Built in 1975

Lot Details

8,712 Sq Ft Lot

Listing Details

  • Class: Residential
  • Style: Traditional
  • Ext Features: Patio, Porch
  • Inside City Limits: Yes
  • Road Surface: Paved
  • Street Designation: Loop
  • Third Party Exports: Daily Record
  • Type: Detached
  • Warranty: As-Is, Prsnt Cnd At Clsng
  • Estimated Year Built: 1975
  • Special Features: None
  • Property Sub Type: Detached
  • Year Built: 1975

Interior Features

  • Dining Room: Separate Dining Room, Eat-In Kitchen, Breakfast Bar
  • Bedrooms: Primary Bedroom Apart, 3 Bedrooms Same Level
  • Estimated Sq Ft: 2055
  • Basement: Inside Access
  • Bedrooms: 3
  • Floors: Carpet, Wood, Vinyl
  • Foundation: Crawl Space
  • Full Bathrooms: 2
  • Interiors: Washer Connection, Dryer Connection-Electric, Ceiling Fan(s), Breakfast Bar
  • Kitchen Equip: Electric Range, Dishwasher, Disposal, Ice Maker Connection
  • Other Rooms: Formal Living Room, Den/Family Room, Laundry, Safe/Storm Room
  • Stories: One Story
  • Walls Ceilings: Sheet Rock, Sheet Rock Ceiling

Exterior Features

  • Exterior: Brick & Frame Combo
  • Roof: Composition

Garage/Parking

  • Parking: Garage, Two Car, Auto Door Opener

Utilities

  • Utilities: Sewer-Public, Water-Public, Elec-Municipal (+Entergy), Gas-Natural
  • Heat Air: Central Cool-Electric, Central Heat-Gas

Schools

  • Junior High: Ahlf

Lot Info

  • Estimated Lot Size: 0.2
  • Estimated Lot Size: 1 lot
  • Lot: Level, Corner Lot, Extra Landscaping, In Subdivision
  • Geo Subdivision: AR

Tax Info

  • Annual Taxes: 1008.51
  • Year: 2013

MLS Schools

  • Elementary School: Westside
  • HighSchool: Searcy
  • Middle School: Southwest

Ownership History

We collect this data history from publicly available records. To have your information removed, we recommend requesting removal directly through your county’s website.

Date Name Owned For Owner Type

Purchase Details

Closed on
Jan 8, 2018
Sold by
Bought by
Current Estimated Value
$225,645

Home Financials for this Owner

Home Financials are based on the most recent Mortgage that was taken out on this home.
Original Mortgage
$80,000
Interest Rate
0.0394%
Mortgage Type
New Conventional

Purchase Details

Listed on
May 13, 2014
Closed on
Jan 2, 2015
Bought by
Seller's Agent
Philip Hoggard
RE/MAX Advantage
Buyer's Agent
Philip Hoggard
RE/MAX Advantage
List Price
$139,900
Sold Price
$129,000
Premium/Discount to List
-$10,900
-7.79%

Home Financials for this Owner

Home Financials are based on the most recent Mortgage that was taken out on this home.
Avg. Annual Appreciation
4.97%
Original Mortgage
$89,000
Interest Rate
0.0401%
Mortgage Type
New Conventional

Purchase Details

Closed on
Jun 29, 2007
Sold by
Bought by

Home Financials for this Owner

Home Financials are based on the most recent Mortgage that was taken out on this home.
Original Mortgage
$126,000
Interest Rate
0.0637%
Mortgage Type
New Conventional

Purchase Details

Closed on
Jun 16, 2004
Bought by

Purchase Details

Closed on
May 1, 1991
Bought by

Purchase Details

Closed on
Apr 1, 1986
Bought by
Source: Public Records
Create a Home Valuation Report for This Property
The Home Valuation Report is an in-depth analysis detailing your home's value as well as a comparison with similar homes in the area

Purchase History

We collect this data history from publicly available records. To have your information removed, we recommend requesting removal directly through your county’s website.

Date Buyer Sale Price Title Company
-- None Available
$129,000 --
$126,000 None Available
-- --
$67,700 --
$68,500 --
Source: Public Records

Mortgage History

We collect this data history from publicly available records. To have your information removed, we recommend requesting removal directly through your county’s website.

Date Status Borrower Loan Amount
Closed $80,000
Closed $89,000
Closed $124,000
Closed $126,000
Source: Public Records

Property History

We collect this data history from publicly available records. To have your information removed, we recommend requesting removal directly through your county’s website.

Date Event Price List to Sale Price per Sq Ft
01/02/2015 01/02/15 Sold $129,000 -7.8% $63 / Sq Ft
12/03/2014 12/03/14 Pending -- -- --
05/13/2014 05/13/14 For Sale $139,900 -- $68 / Sq Ft
Source: Cooperative Arkansas REALTORS® MLS

Tax History

We collect this data history from publicly available records. To have your information removed, we recommend requesting removal directly through your county’s website.

Year Tax Paid Tax Assessment Tax Assessment Total Assessment is a certain percentage of the fair market value that is determined by local assessors to be the total taxable value of land and additions on the property. Land Improvement
2025 $1,009 $28,640 $7,260 $21,380
2024 $1,009 $28,640 $7,260 $21,380
2023 $584 $28,640 $7,260 $21,380
2022 $634 $28,640 $7,260 $21,380
2021 $634 $28,640 $7,260 $21,380
2020 $634 $27,140 $6,380 $20,760
2019 $634 $27,140 $6,380 $20,760
2018 $1,102 $27,140 $6,380 $20,760
2017 $1,102 $27,140 $6,380 $20,760
2016 $1,102 $27,140 $6,380 $20,760
2015 $1,009 $24,840 $5,400 $19,440
2014 $1,009 $24,840 $5,400 $19,440
Source: Public Records

Agents Affiliated with this Home

See All Agents

Map

Source: Cooperative Arkansas REALTORS® MLS

MLS Number: 10387119

Cooperative Arkansas REALTORS® MLS

APN: 016-00603-000

Your Personal Tour Guide

Ask me questions while you tour the home.