
Israel Sierra
Charles S. Pavolis
(781) 785-8673
17 Total Sales
1 in Forest Grove
$500,000 Price

Estimated Value: $675,637
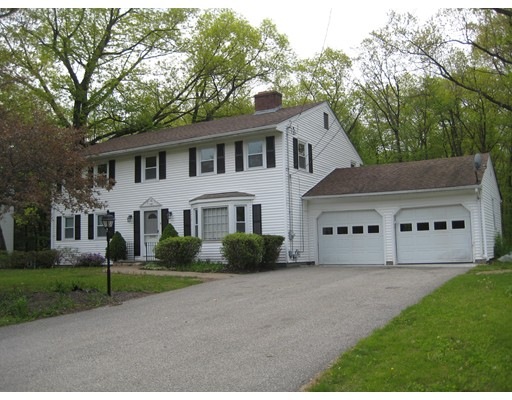
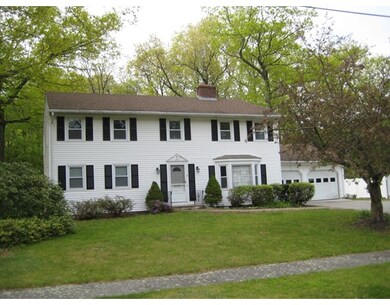
REDUCTION TAKEN !!! Expansive colonial in a lovely Upper Salisbury neighborhood. The nine rooms offer great flexibility. The second floor has 4 large bedrooms and 2 full baths including a master bath. Need more bedrooms? The first floor has two rooms which can be used as bedrooms ( they both have closets ), office, family room or au pair with full bath.Fireplaced living room, fireplaced dining room, and open kitchen complete the main floor. The lower level has a third fireplace, heat, picture window, and walkout to a generous yard. Improvements include roof, siding, windows, and furnace. Additional features are a walkup attic and, if needed, a handicap ramp leading into the house from inside the garage. This house needs some attention to make it a jewel.
Last Agent to Sell the Property
Jay Gold
J.Gold Real Estate Listed on: 06/21/2016
Home Type
Single Family
Year Built
1958
Lot Details
0.35 Acres
We collect this data history from publicly available records. To have your information removed, we recommend requesting removal directly through your county’s website.
Israel Sierra
Charles S. Pavolis
(781) 785-8673
17 Total Sales
1 in Forest Grove
$500,000 Price
Matheus Goncalves
Mega Realty Services Inc
(508) 761-1925
167 Total Sales
1 in Forest Grove
$719,000 Price
Taylor Blair
Lamacchia Realty, Inc.
(774) 772-5493
77 Total Sales
2 in Forest Grove
$458K - $578K Price Range
Robert Everett
Media Realty Group Inc
(978) 350-0848
31 Total Sales
1 in Forest Grove
$243,000 Price
Benjamin Roy
Coldwell Banker Realty - Leominster
(978) 798-6974
51 Total Sales
1 in Forest Grove
$655,000 Price
Carl Cempe
StartPoint Realty
(774) 504-2942
107 Total Sales
2 in Forest Grove
$415K - $425K Price Range
We collect this data history from publicly available records. To have your information removed, we recommend requesting removal directly through your county’s website.
| Date | Buyer | Sale Price | Title Company |
|---|---|---|---|
| $333,500 | -- | ||
| 8 Spring Valley T | -- | -- |
We collect this data history from publicly available records. To have your information removed, we recommend requesting removal directly through your county’s website.
| Date | Status | Borrower | Loan Amount |
|---|---|---|---|
| Open | $378,000 | ||
| Closed | Diaz Daniellle | $345,000 | |
| Closed | Diaz Danielle | $283,000 | |
| Closed | -- | $266,800 |
We collect this data history from publicly available records. To have your information removed, we recommend requesting removal directly through your county’s website.
| Date | Event | Price | List to Sale | Price per Sq Ft |
|---|---|---|---|---|
| 10/28/2016 10/28/16 | Sold | $327,500 | -3.6% | $138 / Sq Ft |
| 09/06/2016 09/06/16 | Pending | -- | -- | -- |
| 07/12/2016 07/12/16 | Price Changed | $339,900 | -2.9% | $144 / Sq Ft |
| 06/21/2016 06/21/16 | For Sale | $349,900 | -- | $148 / Sq Ft |
We collect this data history from publicly available records. To have your information removed, we recommend requesting removal directly through your county’s website.
| Year | Tax Paid | Tax Assessment Tax Assessment Total Assessment is a certain percentage of the fair market value that is determined by local assessors to be the total taxable value of land and additions on the property. | Land | Improvement |
|---|---|---|---|---|
| 2025 | $6,720 | $509,500 | $123,800 | $385,700 |
| 2024 | $6,557 | $476,900 | $123,800 | $353,100 |
| 2023 | $6,307 | $439,800 | $106,600 | $333,200 |
| 2022 | $5,853 | $384,800 | $85,300 | $299,500 |
| 2021 | $5,810 | $356,900 | $68,200 | $288,700 |
| 2020 | $5,615 | $330,300 | $68,000 | $262,300 |
| 2019 | $5,706 | $317,000 | $65,700 | $251,300 |
| 2018 | $5,648 | $298,700 | $65,700 | $233,000 |
| 2017 | $5,347 | $278,200 | $65,700 | $212,500 |
| 2016 | $5,495 | $266,600 | $54,600 | $212,000 |
| 2015 | $5,351 | $266,600 | $54,600 | $212,000 |
| 2014 | $5,172 | $264,700 | $54,600 | $210,100 |
JG
Seller's Agent in 2016
Jay Gold
J.Gold Real Estate
Buyer's Agent in 2016
Bruce Linnehan
Coldwell Banker Realty - Worcester
(508) 450-6541
3 in this area
11 Total Sales
Source: MLS Property Information Network (MLS PIN)
MLS Number: 72026288
APN: WORC-000055-000017-000203
Disclaimer: Certain information contained herein is derived from information provided by parties other than Homes.com. All information provided is deemed reliable, but is not guaranteed to be accurate and should be independently verified.
The property listing data and information, or the Images, set forth herein were provided to MLS Property Information Network, Inc. from third party sources, including sellers, lessors and public records, and were compiled by MLS Property Information Network, Inc. The property listing data and information, and the Images, are for the personal, non-commercial use of consumers having a good faith interest in purchasing or leasing listed properties of the type displayed to them and may not be used for any purpose other than to identify prospective properties which such consumers may have a good faith interest in purchasing or leasing. MLS Property Information Network, Inc. and its subscribers disclaim any and all representations and warranties as to the accuracy of the property listing data and information, or as to the accuracy of any of the Images, set forth herein.
Ask me questions while you tour the home.