NOT LISTED FOR SALE

Estimated Value: $4,398,636

5 Beds
4.5 Baths
3,440 Sq Ft
$1,279/Sq Ft Est. Value

Sale Details

Date Sold: April 29, 2024

Last sale price $3,850,000 $1,119 Per Sq Ft

Est. 14% increase in value since last sale

Current estimated payment $26,534 / mo

25 Days on Market

Highlights

  • Medical Services
  • Colonial Architecture
  • Covered Deck
  • Custom Closet System
  • Landscaped Professionally
  • Property is near public transit and schools

About This Home

As of April 2024

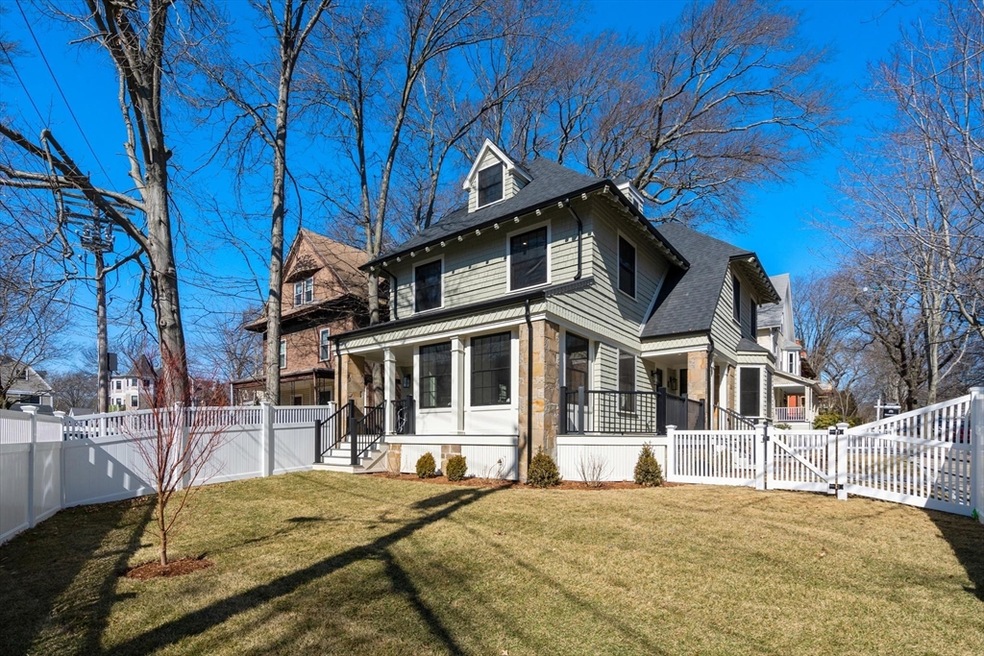
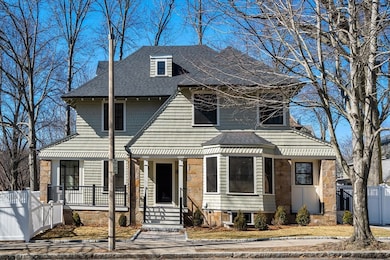
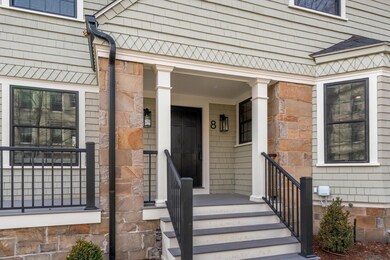
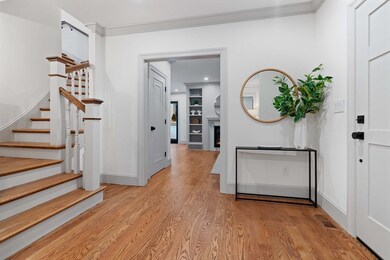
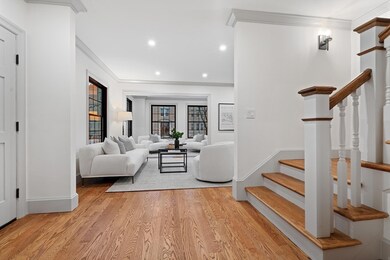
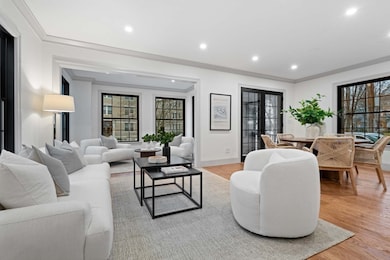
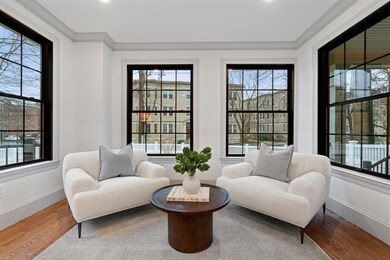
Coolidge Corner, Stunning new gut renovation of a captivating 5 bedrooms, 4.5 baths Craftsman style home skillfully reimagined by Urbaness LLC. Fall in love with the artistic blend of classic charm and modern amenities. Abundant natural light and a sweeping stairwell create an inviting ambience. The open concept living & dining areas seamlessly connect w/glass doors to a porch and yard. Custom cabinetry and quartz countertops grace the kitchen equipped with high end appliances. Butler's pantry & island offer ample seating & storage. The family room exudes warmth with a gas fireplace, custom built-in cabinets and Bay window that bathes the room in sunlight. 2nd & 3rd floors are comprised of 3 bedrooms including main bedroom, all ensuite. Lower level offers versatile 4th & 5th bedrooms /home office, bath & family room with FP. Features: Mudroom, fenced yard, 2-pkg spaces, double-wide driveway, close to Harvard St, the "T", Longwood hospitals, BU, Fenway, Trader Joe's. Walk score 85/100.

Last Agent to Sell the Property

Rose Barron

Hammond Residential Real Estate Listed on: 02/20/2024

Hammond Residential Real Estate

Co-Listed By

Aliza Dash

Hammond Residential Real Estate

Last Buyer's Agent

Rose Barron

Hammond Residential Real Estate Listed on: 02/20/2024

Hammond Residential Real Estate
Create a Home Valuation Report for This Property
The Home Valuation Report is an in-depth analysis detailing your home's value as well as a comparison with similar homes in the area

Home Details

Home Type

  • Single Family

Est. Annual Taxes

  • $14,563

Year Built

  • Built in 1895

Lot Details

  • 5,262 Sq Ft Lot
  • Fenced Yard
  • Landscaped Professionally
  • Corner Lot
  • Level Lot
  • Sprinkler System
  • Property is zoned T-5

Home Design

  • Colonial Architecture
  • Craftsman Architecture
  • Frame Construction
  • Shingle Roof
  • Shingle Siding
  • Concrete Perimeter Foundation
  • Marble or Granite Building Materials

Interior Spaces

  • 3,440 Sq Ft Home
  • Wet Bar
  • Crown Molding
  • Recessed Lighting
  • Light Fixtures
  • Insulated Windows
  • Picture Window
  • French Doors
  • Mud Room
  • Family Room with Fireplace
  • 2 Fireplaces
  • Dining Area
  • Home Office
  • Play Room

Kitchen

  • Stove
  • Range
  • Microwave
  • Plumbed For Ice Maker
  • Dishwasher
  • Wine Refrigerator
  • Solid Surface Countertops
  • Disposal

Flooring

  • Wood
  • Laminate
  • Marble
  • Ceramic Tile

Bedrooms and Bathrooms

  • 5 Bedrooms
  • Primary bedroom located on second floor
  • Custom Closet System
  • Linen Closet
  • Walk-In Closet
  • Dual Vanity Sinks in Primary Bathroom
  • Bathtub with Shower
  • Separate Shower

Laundry

  • Laundry on upper level
  • Washer and Electric Dryer Hookup

Finished Basement

  • Basement Fills Entire Space Under The House
  • Interior Basement Entry
  • Sump Pump

Parking

  • 2 Car Parking Spaces
  • Driveway
  • Open Parking
  • Off-Street Parking
  • Deeded Parking

Outdoor Features

  • Covered Deck
  • Enclosed Patio or Porch
  • Rain Gutters

Location

  • Property is near public transit and schools

Schools

  • Flruffinridley Elementary School
  • BHS High School

Utilities

  • Two cooling system units
  • Central Heating and Cooling System
  • 4 Cooling Zones
  • 4 Heating Zones
  • Heating System Uses Natural Gas
  • Hydro-Air Heating System
  • 200+ Amp Service
  • Tankless Water Heater
  • Gas Water Heater
  • High Speed Internet

Listing and Financial Details

  • Assessor Parcel Number B:033 L:0001 S:0000,29040

Community Details

Overview

  • No Home Owners Association
  • Coolidge Corner Subdivision

Amenities

  • Medical Services
  • Shops

Recreation

  • Park

Home Details

Home Type

Single Family

Est. Annual Taxes

$14,563

Year Built

Built in 1895

Lot Details

5,262 Sq Ft Lot

Listing Details

  • Property Type: Residential
  • Property Sub Type: Single Family Residence
  • Architectural Style: Colonial, Shingle, Craftsman
  • Year Built: 1895
  • Subdivision Name: Coolidge Corner
  • Year Built Details: Approximate,Renovated Since
  • SUB AGENCY OFFERED: No
  • Year Round: Yes
  • Compensation Based On: Net Sale Price
  • ResoPropertyType: Residential
  • Special Features: None

Interior Features

  • Flooring: Tile, Laminate, Marble, Hardwood, Flooring - Stone/Ceramic Tile
  • Interior Amenities: Bathroom - Full, Bathroom - Tiled With Tub & Shower, Closet/Cabinets - Custom Built, Recessed Lighting, Bathroom, Mud Room, Home Office, Play Room, Wet Bar, Internet Available - Broadband
  • Door Features: French Doors
  • Fireplace Features: Family Room
  • Fireplace YN: Yes
  • Fireplaces: 2
  • Appliances: Gas Water Heater, Tankless Water Heater, Range, Dishwasher, Disposal, Microwave, Refrigerator, Wine Refrigerator, Plumbed For Ice Maker
  • Total Bedrooms: 5
  • Room Bedroom2 Level: Second
  • Room Bedroom2 Features: Bathroom - Full, Closet, Flooring - Hardwood, Flooring - Marble
  • Room Bedroom3 Features: Bathroom - Full, Flooring - Hardwood, Flooring - Stone/Ceramic Tile
  • Room Bedroom3 Level: Third
  • Room Bedroom4 Level: Basement
  • Room Bedroom4 Features: Bathroom - Full, Walk-In Closet(s), Flooring - Laminate
  • Room Bedroom5 Level: Basement
  • Room Bedroom5 Features: Window(s) - Picture
  • Full Bathrooms: 4
  • Half Bathrooms: 1
  • Total Bathrooms: 5
  • Room Master Bedroom Features: Bathroom - Full, Bathroom - Double Vanity/Sink, Closet - Linen, Walk-In Closet(s), Closet/Cabinets - Custom Built, Flooring - Hardwood, Flooring - Marble, Window(s) - Picture, Recessed Lighting, Crown Molding
  • Room Master Bedroom Level: Second
  • Master Bathroom Features: Yes
  • Bathroom 1 Features: Bathroom - Half, Flooring - Stone/Ceramic Tile
  • Bathroom 1 Level: First
  • Bathroom 2 Level: Second
  • Bathroom 2 Features: Bathroom - Full, Bathroom - Double Vanity/Sink, Bathroom - Tiled With Shower Stall, Recessed Lighting
  • Bathroom 3 Level: Second
  • Room Dining Room Features: French Doors, Recessed Lighting, Lighting - Overhead, Crown Molding
  • Room Dining Room Level: First
  • Room Family Room Level: First
  • Room Family Room Features: Flooring - Hardwood, Recessed Lighting, Crown Molding
  • Room Kitchen Level: First
  • Room Kitchen Features: Flooring - Wood, Window(s) - Picture, Dining Area, Countertops - Stone/Granite/Solid, Gas Stove, Lighting - Overhead
  • Laundry Features: Second Floor, Electric Dryer Hookup, Washer Hookup
  • Room Living Room Level: First
  • Room Living Room Features: Flooring - Hardwood, Window(s) - Picture, French Doors
  • Room Office Level: Basement
  • Basement: Full, Finished, Interior Entry, Sump Pump, Concrete
  • Living Area: 3440
  • Spa YN: No
  • Window Features: Insulated Windows
  • MAIN LO: AN6181
  • MAIN SO: AN6181

Exterior Features

  • Exterior Features: Porch, Deck - Composite, Patio - Enclosed, Covered Patio/Deck, Rain Gutters, Professional Landscaping, Sprinkler System, Fenced Yard
  • Construction Materials: Frame
  • Fencing: Fenced/Enclosed, Fenced
  • Foundation Details: Concrete Perimeter, Granite
  • Home Warranty YN: No
  • Patio And Porch Features: Porch, Deck - Composite, Enclosed, Covered
  • Road Frontage Type: Public
  • Road Surface Type: Paved
  • Roof: Shingle
  • Waterfront YN: No
  • Waterview Flag: No

Garage/Parking

  • Garage YN: No
  • Open Parking YN: Yes
  • Parking Features: Off Street, Deeded, Driveway
  • Total Parking Spaces: 2

Utilities

  • Sewer: Public Sewer
  • Utilities: for Gas Range, for Electric Dryer, Washer Hookup, Icemaker Connection
  • Cooling: Central Air, Dual
  • Heating: Central, Natural Gas, Hydro Air, Fireplace
  • Cooling Y N: Yes
  • Electric: Circuit Breakers, 200+ Amp Service
  • Heating YN: Yes
  • Water Source: Public
  • HEAT ZONES: 4
  • COOLING ZONES: 4

Condo/Co-op/Association

  • Association YN: No
  • Community Features: Public Transportation, Shopping, Park, Medical Facility, Highway Access, House of Worship, Private School, Public School, T-Station, University, Sidewalks
  • Senior Community YN: No

Lot Info

  • Parcel Number: B:033 L:0001 S:0000,29040
  • Zoning: T-5
  • Farm Land Area Units: Square Feet
  • Lot Features: Corner Lot, Level
  • Lot Size Acres: 0.12
  • Lot Size Sq Ft: 5262
  • Lot Size Units: Acres
  • Property Attached YN: No
  • ResoLotSizeUnits: Acres

Tax Info

  • Tax Year: 2024
  • Tax Annual Amount: 14563

Multi Family

  • Basement Included Sq Ft: Yes

MLS Schools

  • High School: Bhs
  • Elementary School: Flruffinridley

Ownership History

We collect this data history from publicly available records. To have your information removed, we recommend requesting removal directly through your county’s website.

Date Name Owned For Owner Type

Purchase Details

Listed on
Feb 20, 2024
Closed on
Apr 23, 2024
Sold by
Bought by
Seller's Agent
Rose Barron
Hammond Residential Real Estate
Buyer's Agent
Rose Barron
Hammond Residential Real Estate
List Price
$4,295,000
Sold Price
$3,850,000
Premium/Discount to List
-$445,000
-10.36%
Views
53
Current Estimated Value
$4,398,636

Home Financials for this Owner

Home Financials are based on the most recent Mortgage that was taken out on this home.
Estimated Appreciation
$548,636
Avg. Annual Appreciation
6.07%

Purchase Details

Closed on
Jul 18, 2022
Sold by
Bought by

Home Financials for this Owner

Home Financials are based on the most recent Mortgage that was taken out on this home.
Original Mortgage
$2,850,000
Interest Rate
5.09%
Mortgage Type
Purchase Money Mortgage

Purchase Details

Closed on
Dec 21, 2012
Sold by
Bought by
Source: Public Records

Home Values in the Area

Source: Public Records

Average Home Value in this Area


Source: Public Records

Agents Specializing in Coolidge Corner, MA

See All Agents

Purchase History

We collect this data history from publicly available records. To have your information removed, we recommend requesting removal directly through your county’s website.

Date Buyer Sale Price Title Company
$3,850,000 None Available
$1,921,000 None Available
-- --
Source: Public Records

Mortgage History

We collect this data history from publicly available records. To have your information removed, we recommend requesting removal directly through your county’s website.

Date Status Borrower Loan Amount
Previous Owner $2,850,000
Source: Public Records

Property History

We collect this data history from publicly available records. To have your information removed, we recommend requesting removal directly through your county’s website.

Date Event Price List to Sale Price per Sq Ft
04/29/2024 04/29/24 Sold $3,850,000 -3.6% $1,119 / Sq Ft
03/17/2024 03/17/24 Pending -- -- --
03/06/2024 03/06/24 Price Changed $3,995,000 -7.0% $1,161 / Sq Ft
02/20/2024 02/20/24 For Sale $4,295,000 -- $1,249 / Sq Ft
Source: MLS Property Information Network (MLS PIN)

Tax History

We collect this data history from publicly available records. To have your information removed, we recommend requesting removal directly through your county’s website.

Year Tax Paid Tax Assessment Tax Assessment Total Assessment is a certain percentage of the fair market value that is determined by local assessors to be the total taxable value of land and additions on the property. Land Improvement
2025 $27,733 $2,809,800 $1,247,000 $1,562,800
2024 $14,563 $1,490,600 $1,198,900 $291,700
2023 $13,831 $1,387,300 $1,100,800 $286,500
2022 $13,464 $1,321,300 $1,048,400 $272,900
2021 $12,451 $1,270,500 $1,008,100 $262,400
2020 $11,101 $1,174,700 $916,400 $258,300
2019 $10,483 $1,118,800 $872,800 $246,000
2018 $9,273 $980,200 $727,300 $252,900
2017 $9,136 $924,700 $686,100 $238,600
2016 $9,005 $864,200 $641,300 $222,900
2015 $8,626 $807,700 $599,300 $208,400
2014 $8,364 $734,300 $499,400 $234,900
Source: Public Records

Agents Affiliated with this Home

  • Section Image
  • Section Image
See All Agents

Map

Source: MLS Property Information Network (MLS PIN)

MLS Number: 73203709

MLS Property Information Network (MLS PIN)

APN: BROO-000033-000001

Your Personal Tour Guide

Ask me questions while you tour the home.