
Michalann Cosme
Responds Quickly
Citylight Realty
(978) 798-6771
103 Total Sales
1 in Middleton
$890,000 Price
Estimated Value: $668,988
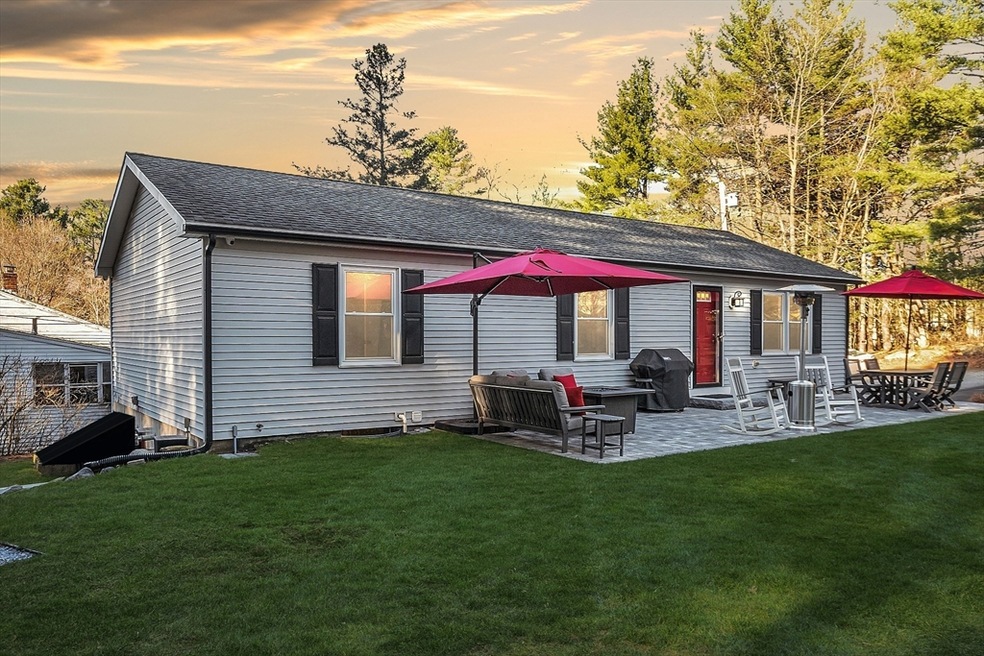
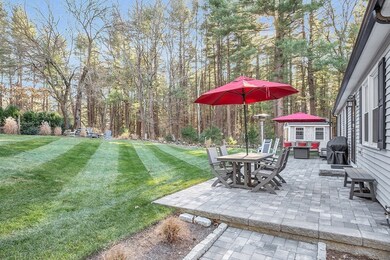
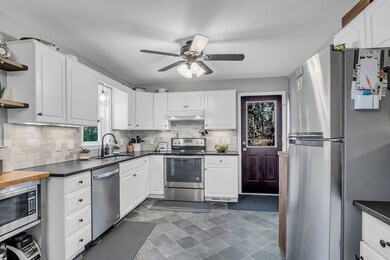
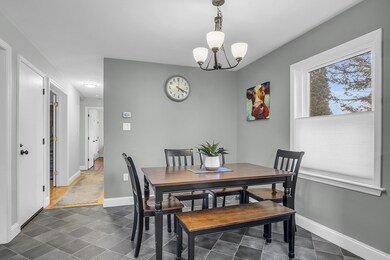
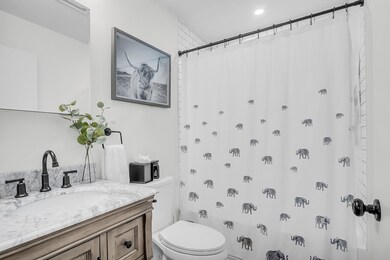
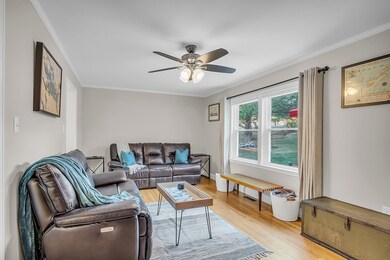
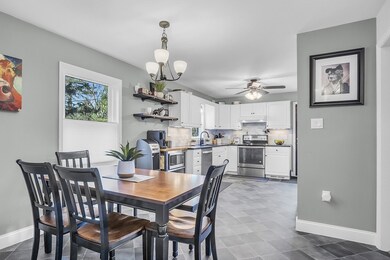
Welcome to 8 Stevens Ave in Middleton! This charming & affordable 3-bed, 2-bath ranch offers move-in-ready, single-level living with fantastic updates throughout. Highlights include an updated eat-in kitchen, refreshed baths (with a private primary ensuite), and gleaming hardwood floors. The full basement features high ceilings, currently used for storage, a workout area, and a sauna space, with a pellet stove offering potential for future finished space. Recent upgrades include a new gas heating system, updated hot water heater, 200-amp service, young roof, septic, and newer windows. Outside, enjoy a beautiful paver patio with private and spacious back yard abutting serene pastureland. Bonus: an exterior EV charging station and generator-ready wiring are already there for you to plug and play! Located in the top-rated Masco school district and close to all Middleton amenities, this home is a must-see!
Michalann Cosme
Citylight Realty
(978) 798-6771
103 Total Sales
1 in Middleton
$890,000 Price
Matthew Foley
Fenway Property Advisors
(339) 213-8796
53 Total Sales
1 in Middleton
$580,000 Price
Donna Gay
Right Way Realty LLC
(351) 666-8448
77 Total Sales
2 in Middleton
$558K - $690K Price Range
Katelyn Ciaramitaro
Engel & Volkers By the Sea
(978) 969-9322
27 Total Sales
1 in Middleton
$700,000 Price
Donald Cranley
Leading Edge Real Estate
(781) 782-2865
40 Total Sales
1 in Middleton
$1,250,000 Price
Shannon Sloane
eXp Realty LLC - Corporate Office
(857) 567-3268
41 Total Sales
1 in Middleton
$1,115,000 Price
We collect this data history from publicly available records. To have your information removed, we recommend requesting removal directly through your county’s website.
| Date | Event | Price | List to Sale | Price per Sq Ft | Prior Sale |
|---|---|---|---|---|---|
| 01/10/2025 01/10/25 | Sold | $655,000 | +9.2% | $546 / Sq Ft | |
| 11/26/2024 11/26/24 | Pending | -- | -- | -- | |
| 11/20/2024 11/20/24 | For Sale | $599,995 | +79.1% | $500 / Sq Ft | |
| 03/20/2015 03/20/15 | Sold | $335,000 | 0.0% | $279 / Sq Ft | View Prior Sale |
| 03/14/2015 03/14/15 | Pending | -- | -- | -- | |
| 01/29/2015 01/29/15 | Off Market | $335,000 | -- | -- | |
| 12/30/2014 12/30/14 | For Sale | $339,900 | -- | $283 / Sq Ft |
We collect this data history from publicly available records. To have your information removed, we recommend requesting removal directly through your county’s website.
| Year | Tax Paid | Tax Assessment Tax Assessment Total Assessment is a certain percentage of the fair market value that is determined by local assessors to be the total taxable value of land and additions on the property. | Land | Improvement |
|---|---|---|---|---|
| 2025 | $6,136 | $516,100 | $269,200 | $246,900 |
| 2024 | $6,235 | $528,800 | $258,600 | $270,200 |
| 2023 | $5,247 | $407,700 | $235,800 | $171,900 |
| 2022 | $5,411 | $408,400 | $200,500 | $207,900 |
| 2021 | $5,329 | $388,400 | $194,700 | $193,700 |
| 2020 | $5,255 | $385,800 | $184,500 | $201,300 |
| 2019 | $4,876 | $356,200 | $171,400 | $184,800 |
| 2018 | $4,367 | $312,800 | $162,700 | $150,100 |
| 2017 | $4,397 | $315,200 | $151,100 | $164,100 |
| 2016 | $4,620 | $332,600 | $171,400 | $161,200 |
| 2015 | $3,931 | $285,300 | $152,500 | $132,800 |
Seller's Agent in 2025
Candice Hodgson
Lyv Realty
(978) 979-9964
185 Total Sales
Buyer's Agent in 2025
Martha Sotiropoulos
William Raveis R.E. & Home Services
(781) 608-5414
131 Total Sales
Seller's Agent in 2015
Anne Casale-Skinner
Casale-Skinner Realty
(978) 804-0510
18 Total Sales
Buyer's Agent in 2015
Sean Page
Signature Page Real Estate, LLC
(978) 852-9456
71 Total Sales
Source: MLS Property Information Network (MLS PIN)
MLS Number: 73314478
APN: MIDD-000029-000000-000037
Disclaimer: Certain information contained herein is derived from information provided by parties other than Homes.com. All information provided is deemed reliable, but is not guaranteed to be accurate and should be independently verified.
The property listing data and information, or the Images, set forth herein were provided to MLS Property Information Network, Inc. from third party sources, including sellers, lessors and public records, and were compiled by MLS Property Information Network, Inc. The property listing data and information, and the Images, are for the personal, non-commercial use of consumers having a good faith interest in purchasing or leasing listed properties of the type displayed to them and may not be used for any purpose other than to identify prospective properties which such consumers may have a good faith interest in purchasing or leasing. MLS Property Information Network, Inc. and its subscribers disclaim any and all representations and warranties as to the accuracy of the property listing data and information, or as to the accuracy of any of the Images, set forth herein.
Ask me questions while you tour the home.