
Alexander Koziakov
Compass
(781) 417-5576
88 Total Sales
2 in Cleveland Circle
$735K - $751K Price Range
Estimated Value: $729,000 - $909,877
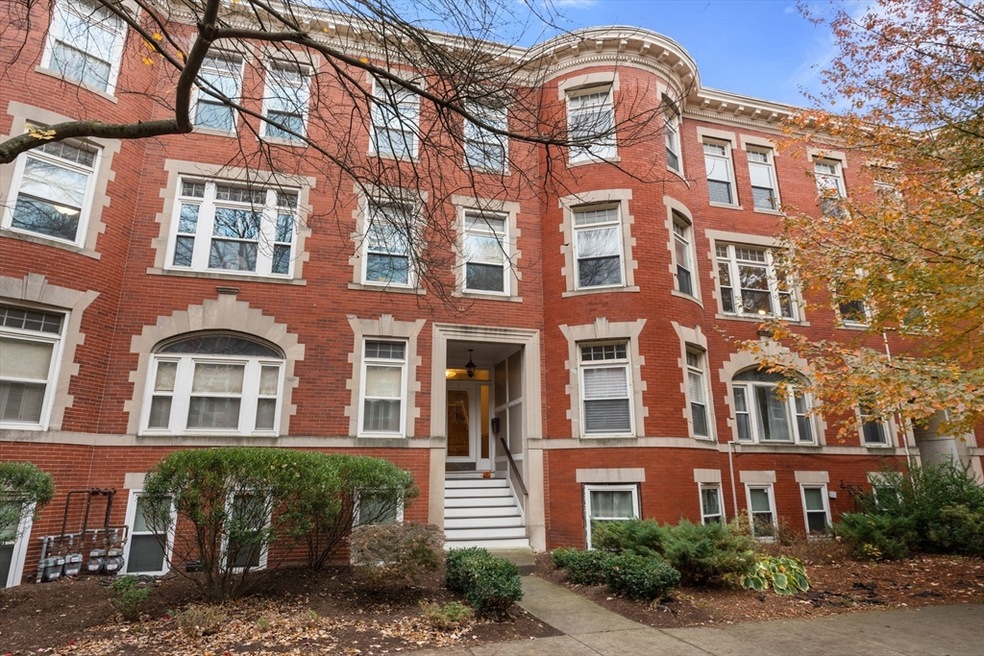
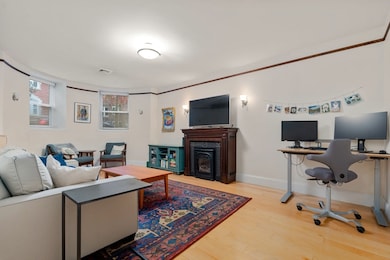
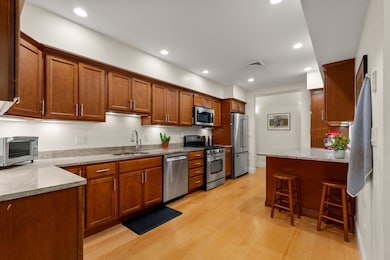
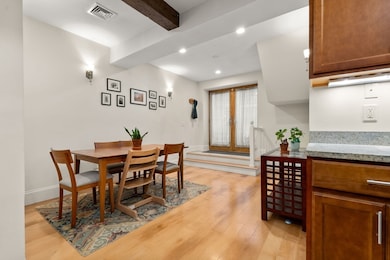
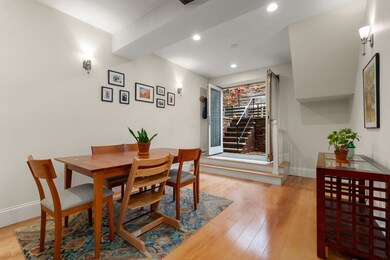
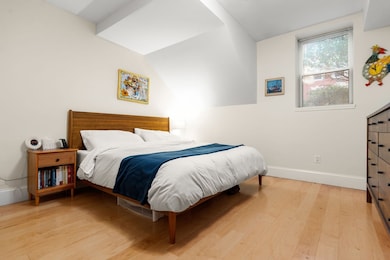
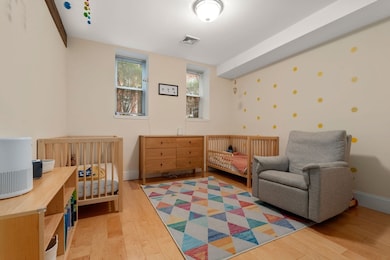
Ideally located on Strathmore Road next to Dean Park, this beautifully updated two-bedroom, two-bath garden-level home offers comfort, convenience, and charm. Features include high ceilings, hardwood floors, and a spacious living area with a fireplace. The modern kitchen and baths have been tastefully renovated, blending style with functionality. Enjoy central air, in-unit laundry, and the rare benefit of parking. Step outside to a private patio—perfect for relaxing or entertaining. Just steps to the C and D trolley lines, shops, and restaurants, this home offers easy access to the Longwood Medical Area and downtown Boston. A wonderful opportunity to enjoy Brookline living at its best. Welcome Home!
Last Agent to Sell the Property
Coldwell Banker Realty - Brookline Listed on: 10/30/2025
We collect this data history from publicly available records. To have your information removed, we recommend requesting removal directly through your county’s website.
Alexander Koziakov
Compass
(781) 417-5576
88 Total Sales
2 in Cleveland Circle
$735K - $751K Price Range
Bill Gehan
Campion & Company Fine Homes Real Estate
(781) 549-0309
71 Total Sales
1 in Cleveland Circle
$1,400,000 Price
Sean Preston
Gibson Sotheby's International Realty
(781) 730-7845
58 Total Sales
2 in Cleveland Circle
$1,400,000 Price Range
Michael Tinsley
Longwood Residential, LLC
(774) 515-4292
110 Total Sales
2 in Cleveland Circle
$638K - $680K Price Range
Batya & Alex Team
William Raveis R.E. & Home Services
(781) 660-1522
73 Total Sales
2 in Cleveland Circle
$670K - $680K Price Range
Linda Rosenthal
Coldwell Banker Realty - Brookline
(339) 674-4960
5 Total Sales
1 in Cleveland Circle
$1,695,000 Price
We collect this data history from publicly available records. To have your information removed, we recommend requesting removal directly through your county’s website.
| Date | Buyer | Sale Price | Title Company |
|---|---|---|---|
| $735,000 | -- | ||
| Tadmor Ada | $600,000 | None Available | |
| Tadmor Brigitta | $500,000 | -- |
We collect this data history from publicly available records. To have your information removed, we recommend requesting removal directly through your county’s website.
| Date | Event | Price | List to Sale | Price per Sq Ft |
|---|---|---|---|---|
| 12/22/2025 12/22/25 | Sold | $735,000 | -0.7% | $535 / Sq Ft |
| 11/06/2025 11/06/25 | Pending | -- | -- | -- |
| 10/30/2025 10/30/25 | For Sale | $740,000 | -- | $538 / Sq Ft |
We collect this data history from publicly available records. To have your information removed, we recommend requesting removal directly through your county’s website.
| Year | Tax Paid | Tax Assessment Tax Assessment Total Assessment is a certain percentage of the fair market value that is determined by local assessors to be the total taxable value of land and additions on the property. | Land | Improvement |
|---|---|---|---|---|
| 2025 | $6,494 | $658,000 | $0 | $658,000 |
| 2024 | $6,303 | $645,100 | $0 | $645,100 |
| 2023 | $6,639 | $665,900 | $0 | $665,900 |
| 2022 | $6,653 | $652,900 | $0 | $652,900 |
| 2021 | $6,335 | $646,400 | $0 | $646,400 |
| 2020 | $6,048 | $640,000 | $0 | $640,000 |
| 2019 | $5,712 | $609,600 | $0 | $609,600 |
| 2018 | $5,438 | $574,800 | $0 | $574,800 |
| 2017 | $5,258 | $532,200 | $0 | $532,200 |
| 2016 | $5,478 | $525,700 | $0 | $525,700 |
| 2015 | $5,104 | $477,900 | $0 | $477,900 |
| 2014 | $6,275 | $550,900 | $0 | $550,900 |
Seller's Agent in 2025
Joan Solomont
Coldwell Banker Realty - Brookline
(617) 645-9193
4 in this area
39 Total Sales
Seller Co-Listing Agent in 2025
Francis Hoy
Coldwell Banker Realty - Brookline
(617) 306-3202
1 in this area
39 Total Sales
Buyer's Agent in 2025
Christine Carpenter
Compass
(617) 620-6717
1 in this area
27 Total Sales
Source: MLS Property Information Network (MLS PIN)
MLS Number: 73449614
APN: BROO-000236-000004-000001
Disclaimer: Certain information contained herein is derived from information provided by parties other than Homes.com. All information provided is deemed reliable, but is not guaranteed to be accurate and should be independently verified.
The property listing data and information, or the Images, set forth herein were provided to MLS Property Information Network, Inc. from third party sources, including sellers, lessors and public records, and were compiled by MLS Property Information Network, Inc. The property listing data and information, and the Images, are for the personal, non-commercial use of consumers having a good faith interest in purchasing or leasing listed properties of the type displayed to them and may not be used for any purpose other than to identify prospective properties which such consumers may have a good faith interest in purchasing or leasing. MLS Property Information Network, Inc. and its subscribers disclaim any and all representations and warranties as to the accuracy of the property listing data and information, or as to the accuracy of any of the Images, set forth herein.
Ask me questions while you tour the home.