$999,999

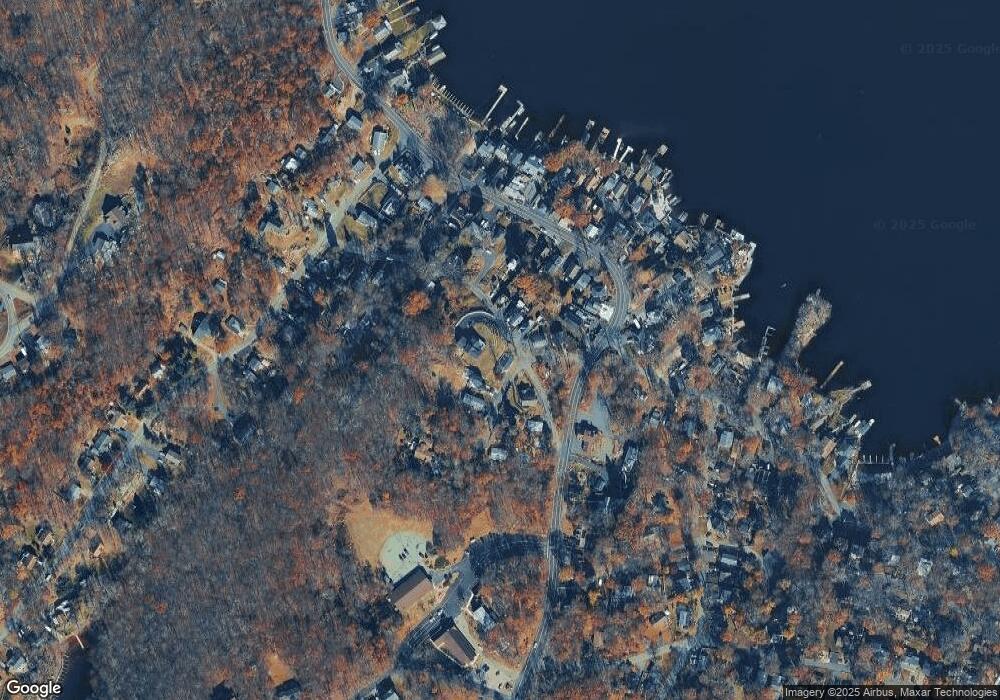
8 Sutton Rd Hopatcong, NJ 07843

Estimated payment $6,797/month

Total Views 3,783
3 Beds
2.5 Baths
-- Sq Ft
-- Price per Sq Ft

Highlights

  • Custom Home
  • 0.59 Acre Lot
  • Deck
  • Lake View
  • Lake Privileges
  • Cathedral Ceiling

About This Home

Welcome to this Laketastic custom retreat at 8 Sutton Road in beautiful Hopatcong! Built in 2022, this stunning 3 bedroom, 3 bath home offers approximately 2,900+ sq ft of beautifully designed living space with an open concept layout, soaring cathedral ceilings, and exceptional craftsmanship throughout. Designed for both everyday comfort and entertaining, the spacious living room flows seamlessly into the dining area and gourmet kitchen creating the perfect gathering space. The luxurious primary suite features a walk-in closet and private bath, while additional bedrooms provide flexibility for guests, home office space, or extended living. Enjoy the true Lake Hopatcong lifestyle with seasonal lake views, lake privileges, and outdoor spaces ideal for relaxing or entertaining. The expansive deck overlooks the peaceful setting and offers the perfect place for morning coffee, sunset evenings, and summer gatherings. Situated on a beautiful oversized lot with mature surroundings, this property combines privacy, elegance, and convenience. Whether you are searching for a year-round residence, weekend getaway, or entertainer's dream, this exceptional home captures the essence of Laketastic living with style, comfort, and timeless appeal.

Listing Agent

Robin Dora

KL SOTHEBY'S INT'L. REALTY Brokerage Phone: 973-570-6633 Listed on: 05/14/2026

Home Details

Home Type

  • Single Family

Est. Annual Taxes

  • $16,620

Year Built

  • Built in 2022

Lot Details

  • 25,700 Sq Ft Lot

Parking

  • 2 Car Attached Garage
  • Oversized Parking

Property Views

  • Lake
  • Mountain

Home Design

  • Custom Home
  • Asphalt Shingled Roof
  • Wood Siding
  • Stone Siding
  • Tile

Interior Spaces

  • Beamed Ceilings
  • Cathedral Ceiling
  • Wood Burning Fireplace
  • Thermal Windows
  • Great Room with Fireplace
  • Family or Dining Combination
  • Wood Flooring
  • Unfinished Basement
  • Walk-Out Basement

Kitchen

  • Eat-In Kitchen
  • Gas Oven or Range
  • Dishwasher
  • Kitchen Island

Bedrooms and Bathrooms

  • 3 Bedrooms
  • Primary Bedroom on Main
  • En-Suite Primary Bedroom
  • Walk-In Closet
  • Separate Shower

Laundry

  • Dryer
  • Washer

Outdoor Features

  • Lake Privileges
  • Deck

Utilities

  • Forced Air Zoned Heating and Cooling System
  • Heat Pump System
  • Heating System Powered By Owned Propane
  • Standard Electricity
  • Propane
  • Well
  • Water Softener is Owned
  • Septic System

Listing and Financial Details

  • Assessor Parcel Number 2812-31206-0000-00023-0000-

Home Details

Home Type

Single Family

Est. Annual Taxes

$16,620

Year Built

Built in 2022

Lot Details

0.59 Acres

Parking

2

Listing Details

  • Style: Custom Home, Lakestyle
  • Primary Style: Custom Home
  • Subproperty Type: Single Family
  • Year Built: 2022
  • Year Built Description: Standing
  • County Name: Sussex
  • Directions: GPS - 8 Sutton Road Hopatcong NJ 07843
  • I D: 5432036
  • Section Subdiv Development: Sperry Springs Lake Views
  • Attribution Contact: 973-570-6633
  • MLS Status: Active
  • Special Features: None
  • Property Sub Type: Detached

Interior Features

  • Flooring: Tile, Wood
  • Fireplace Description: Great Room, Wood Burning
  • Number of Fireplaces: 1
  • Appliances: Dishwasher, Dryer, Range/Oven-Gas, Refrigerator, Washer, Water Softener-Own
  • Interior Amenities: Beam Ceilings, Cathedral Ceiling, High Ceilings, Walk-In Closet
  • Bedrooms: 3
  • Master Bedroom Desc: 1st Floor, Full Bath, Walk-In Closet
  • Bedroom 1 Level: First
  • Bedroom 2 Level: Second
  • Bedroom 3 Level: Second
  • Primary Bathroom Features: Stall Shower
  • Bathrooms: 2.10
  • Full Bathrooms: 2
  • Half Bathrooms: 1
  • Basement: Yes
  • Basement Description: Unfinished, Walkout
  • Dining Room Level: First
  • Dining Area: Living/Dining Combo
  • Family Room Level: First
  • Kitchen Area: Center Island, Eat-In Kitchen, Pantry
  • Kitchen Level: First
  • Living Room Level: First

Exterior Features

  • Exterior Description: Stone, Wood
  • Exterior Features: Deck, Thermal Windows/Doors
  • Roof Description: Asphalt Shingle

Garage/Parking

  • Garage Description: Attached Garage, Oversize Garage
  • Number Garage Spaces: 2
  • Number Parking Spaces: 8
  • Parking Driveway Description: 2 Car Width, Blacktop

Utilities

  • Cooling: Central Air, Multi-Zone Cooling
  • Fuel Type: Gas-Propane Owned
  • Heating: 2 Units, Heat Pump, Multi-Zone
  • Sewer: Septic
  • Utilities: Electric, Gas-Propane
  • Water: Well

Condo/Co-op/Association

  • Amenities: Lake Privileges

Lot Info

  • Lot Size: .59 ACRES
  • Easement: Unknown
  • Lot Description: Lake/Water View, Mountain View
  • Lot I D Tax: *
  • Lot Size Tax: *
  • Total Acres: 0.59

Tax Info

  • Tax Acres: *
  • Assessed Improvement Value: *
  • Assessed Land Value: *
  • Total Tax Assessed: *
  • Streetname Tax: *
  • Street Number Tax: *
  • Tax Amount: 16620
  • Tax Amount Tax: *
  • Assessor Parcel Number: 2812-31206-0000-00023-0000-
  • Assessor Parcel Number: *
  • Tax Rate Amount: 2.214
  • Tax Rate Tax: *
  • Tax Year Tax: *
  • Tax Year: 2025

Map

Range of Values:

--
Value Increase
--
Percent Increase
--
Adjusted for Inflation
Collateral Analytics

Collateral Analytics Collateral Analytics AVMs (Automated Valuation Model) employ a number of statistical approaches combined with neighborhood-specific comparable selection guarantees the most up-to-date and precise valuations.

Not Available

Collateral Analytics does not have data for the current month. Please view the chart for historical values.

ICE

ICE Mortgage Technology ICE Mortgage Technology’s AVM (Automated Valuation Model) is a state-of-the-art online residential property valuation tool that provides a quick and accurate estimate of the value of almost any home in the U.S.

Not Available

ICE Mortgage Technology does not have data for the current month. Please view the chart for historical values.

First American

First American First American Data & Analytics’ next-generation AVM combines unrivaled data assets with a blended ensemble of valuation models to produce highly accurate, reliable valuations you can trust.

Not Available

First American does not have data for the current month. Please view the chart for historical values.

Quantarium

Quantarium Quantarium’s valuation service, repeatedly proven the industry’s most accurate and comprehensive, is supercharged with a self-learning and auto-tuning AI engine that continually becomes smarter and more accurate as it processes daily inputs from the industry’s leading RE data lake.

Not Available

Quantarium does not have data for the current month. Please view the chart for historical values.

Average Value
Not Available
List Price
Sold Price
Create a Home Valuation Report for This Property
The Home Valuation Report is an in-depth analysis detailing your home's value as well as a comparison with similar homes in the area

Home Values in the Area

Source: Public Records

Average Home Value in this Area


Source: Public Records

Tax History

Year Tax Paid Tax Assessment Tax Assessment Total Assessment is a certain percentage of the fair market value that is determined by local assessors to be the total taxable value of land and additions on the property. Land Improvement
2025 $15,652 $750,700 $143,200 $607,500
2024 $15,403 $750,700 $143,200 $607,500
2023 $15,403 $440,200 $86,100 $354,100
2022 $4,895 $142,700 $86,100 $56,600
2021 $4,812 $142,700 $86,100 $56,600
2020 $4,345 $130,200 $73,600 $56,600
2019 $0 $130,200 $73,600 $56,600
2018 $4,309 $130,200 $73,600 $56,600
2017 $4,311 $130,200 $73,600 $56,600
2016 $4,320 $130,200 $73,600 $56,600
2015 $4,222 $130,200 $73,600 $56,600
2014 $4,208 $130,200 $73,600 $56,600
Source: Public Records

Property History

Date Event Price List to Sale Price per Sq Ft Prior Sale
05/14/2026 05/14/26 For Sale $999,999 +33.3% --
05/24/2022 05/24/22 Sold $750,000 0.0% $256 / Sq Ft View Prior Sale
05/24/2022 05/24/22 Pending -- -- --
05/24/2022 05/24/22 For Sale $750,000 -- $256 / Sq Ft
Source: Garden State MLS

Purchase History

We collect this data history from publicly available records. To have your information removed, we recommend requesting removal directly through your county’s website.

Date Type Sale Price Title Company
Deed $750,000 Fidelity National Title
Interfamily Deed Transfer -- None Available
Deed $30,000 Fidelity National Ttl Ins Co
Source: Public Records

About the Listing Agent

Robin Dora

KL SOTHEBY'S INT'L. REALTY

(862) 362-1919

Section Image

Dedicated. Dependable. Driven. Robin Dora brings decades of business acumen, marketing creativity, and a genuine love for helping people to her role as a top-producing real estate professional in Lake Hopatcong and the surrounding New Jersey communities.

As the founder of The Dora Group, Robin built a respected brand known for its "Laketastic" energy—pairing deep local expertise with a fresh, innovative approach to marketing and client service. Her success is rooted in her

Robin's Other Listings

  • 235 Hudson Ave, Hopatcong, NJ 07843

    $1,365,000 Open Sat 11AM - 3PM

    • 3 Beds
    • 2 Baths
    • 235 Hudson Ave
    • Hopatcong, NJ

    Welcome to Sagebrook Retreat at 235 Hudson Ave in beautiful Hopatcong! This Laketastic lakefront home offers approx. 2,880 sq ft plus an additional approx. 750 sq ft lower level, showcasing panoramic lake views and exceptional indoor/outdoor living. Discover your own private waterfront oasis, fully renovated inside and out. Incredible dock space perfect for boating, jet skis, swimming, fishing,

    Robin Dora KL SOTHEBY'S INT'L. REALTY

    Section Image
  • 56 W River Styx Rd, Hopatcong, NJ 07843

    $599,000 Pending

    • 3 Beds
    • 2 Baths
    • 56 W River Styx Rd
    • Hopatcong, NJ

    Laketastic Lake Living! Lake style home remodeled with amazing designer finishes, 3-bedroom 2 full baths home with your own dock and patio area, Hot Tub, & entertaining patio. Enjoy the cove, did I mention it's a no wake zone and no grass to cut! It's not just a home but a lifestyle. Walk to local restaurants, deli and easy access to Main Lake! Enjoy your own private Hot Tub on the deck! A

    Robin Dora KL SOTHEBY'S INT'L. REALTY

    Section Image
  • 33 Edgemere Ave, Mount Arlington, NJ 07856

    $3,499,998

    • 8 Beds
    • 5 Baths
    • 33 Edgemere Ave
    • Mount Arlington, NJ

    Fabulous Laketastic opportunity to purchase one of the most prestigious waterfront homes on Lake Hopatcong, Lotta Crabtree's Historic Estate! Lotta Crabtree was the most celebrated actress in America during the California gold rush and used this grand manor as her summer residence near Hotel Breslin. Architect Frank Furness designed this beautiful Queen Anne style home set on almost an acre and

    Robin Dora KL SOTHEBY'S INT'L. REALTY

    Section Image
  • 501 Windemere Ave, Mount Arlington, NJ 07856

    $1,999,999

    • 7 Beds
    • 5 Baths
    • 501 Windemere Ave
    • Mount Arlington, NJ

    Welcome to this Laketastic waterfront " Sunset Cove Retreat" at 501 Windemere Ave in beautiful Mount Arlington! This extraordinary lakefront home offers breathtaking sunset views, incredible entertaining spaces, & the ultimate luxury lake lifestyle on stunning Lk Hopatcong. Perfectly positioned to capture panoramic water views and unforgettable sunsets, this property is designed for making

    Robin Dora KL SOTHEBY'S INT'L. REALTY

    Section Image
  • 170 Madison Ave Unit 7, Morristown, NJ 07960

    $799,000

    • 3 Beds
    • 4 Baths
    • 2,800 Sq Ft
    • 170 Madison Ave
    • Unit 7
    • Morristown, NJ

    Experience elevated luxury townhouse living in this stunning end-unit residence in the heart of Morristown. Ideally located near vibrant downtown Morristown, the NYC-direct train, major highways, premier shopping, dining, parks, and Morristown Medical Center, this sophisticated townhouse-style condominium offers over 2,800 sq ft of beautifully finished living space across three levels plus a

    Robin Dora KL SOTHEBY'S INT'L. REALTY

    Section Image
  • 351 E Lakeshore Dr, Highland Lakes, NJ 07422

    $555,000

    • 3 Beds
    • 1 Bath
    • 351 E Lakeshore Dr
    • Highland Lakes, NJ

    Welcome to this Laketastic Home "Evergreen Cove" at beautiful Highland Lakes Community. This home is a paradise for outdoor enthusiasts and nature. This Charming & Cozy 3-bedroom Lakefront Ranch has expansive lake views and nature. The Living room with wood beams, bright open concept, the ambiance of the wood burning fireplace all year round. Open concept dining area and kitchen. Hard wood floors

    Robin Dora KL SOTHEBY'S INT'L. REALTY

    Section Image
  • 40 Fernwood Rd, Sussex, NJ 07461

    $3,800,000 Pending

    • 4 Beds
    • 3 Baths
    • 40 Fernwood Rd
    • Sussex, NJ

    Enjoy Mountain Views 90 Acres and tons of privacy in this custom, contemporary Estate full of possibilities. Whether you are looking for a private escape or a unique development opportunity this fully upgraded home sits on acres of space waiting for expansion and exploration. At the center of the property, you will find a primary home with luxury amenities such as a commercial grade kitchen

    Robin Dora KL SOTHEBY'S INT'L. REALTY

    Section Image
  • 148 Bucknell Trail, Hopatcong, NJ 07843

    $295,000 Sold Feb 20, 2026

    • 2 Beds
    • 1 Bath
    • 386 Sq Ft
    • 148 Bucknell Trail
    • Hopatcong, NJ

    Perfect starter home with low taxes, ideally located just minutes from Lake Hopatcong. Why rent when you can own this beautifully updated home? Features include granite countertops, an updated bathroom, newer flooring, newer appliances, and updated windows. The inviting living room offers cathedral ceilings, creating a bright and open feel. Set on a large, level lot with two spacious outdoor

    Robin Dora Kienlen Lattmann Sotheby's International Realty

Source: Garden State MLS

MLS Number: 4027802

Garden State MLS

APN: 12-31206-0000-00023

Your Personal Tour Guide

Ask me questions while you tour the home.