
Michael Cannuscio
Responds Quickly
The Agency Marblehead
(781) 722-7167
21 Total Sales
1 in Gloucester Crossing
$615,000 Price
Estimated Value: $701,746
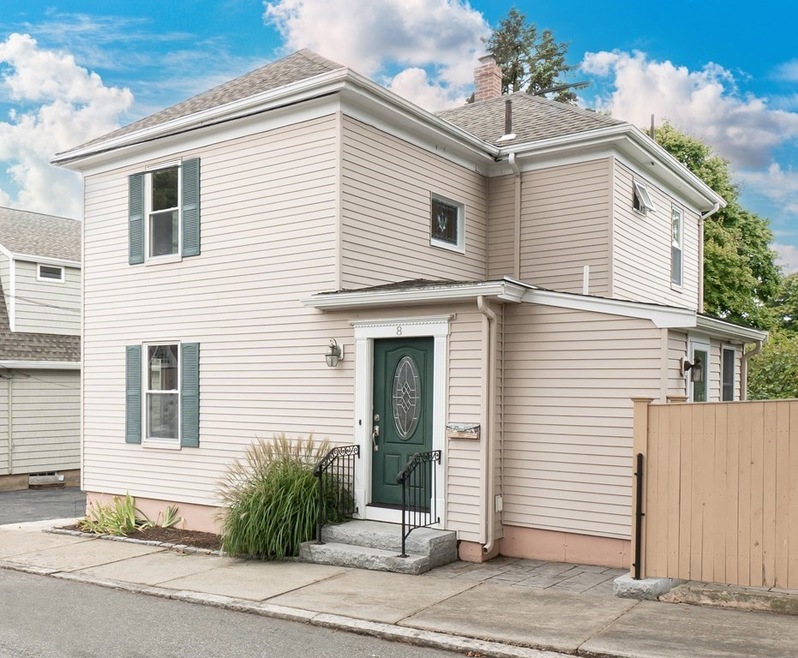
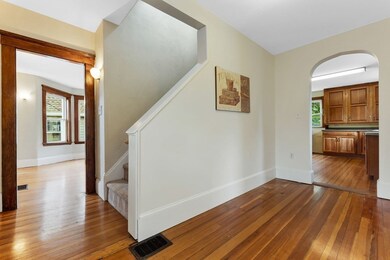
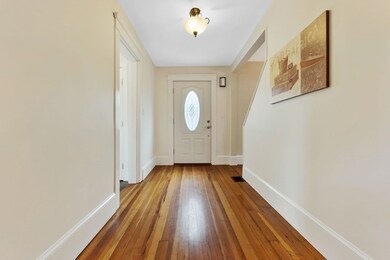
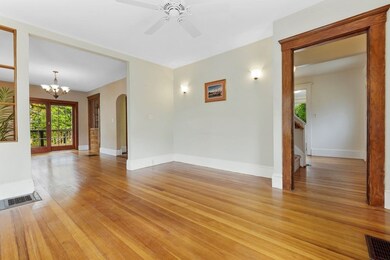
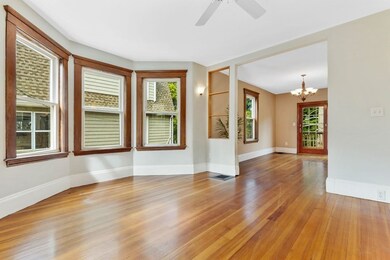
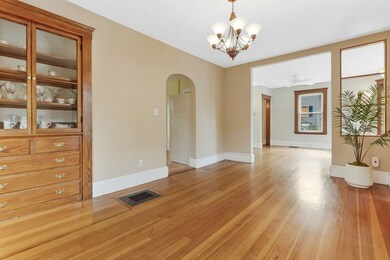
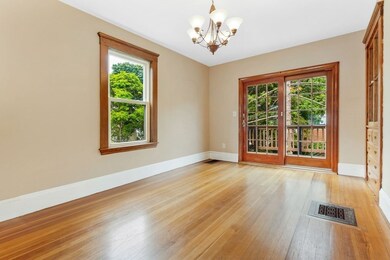
Back on the Market! Great Opportunity. Spacious Colonial with a beautiful back yard set in prime location close to town and commuter rail. This home is filled with character and charm. Welcoming entry foyer with original hardwood floors, handsome front to back living room and dining room with built-in and slider to the rear deck. Updated kitchen with Cherry Cabinetry and Gas Cooking. Newer half bath with tile and coat closet. The second floor offers 3 generous sized bedroom all with closets and a full main bathroom. Great basement with updated systems and storage. This property is a rare find!
Last Agent to Sell the Property
Keller Williams Realty Evolution Listed on: 09/22/2022
We collect this data history from publicly available records. To have your information removed, we recommend requesting removal directly through your county’s website.
Michael Cannuscio
The Agency Marblehead
(781) 722-7167
21 Total Sales
1 in Gloucester Crossing
$615,000 Price
David Brown
Coldwell Banker Realty - Beverly
(339) 666-1240
58 Total Sales
1 in Gloucester Crossing
$750,000 Price
Kelly Blagden
Churchill Properties
(351) 207-3384
16 Total Sales
1 in Gloucester Crossing
$510,000 Price
Johnny Long
PRIVI Realty LLC
(857) 353-8035
171 Total Sales
1 in Gloucester Crossing
$865,000 Price
Alexa McCormick
Lyv Realty
(508) 281-2432
39 Total Sales
1 in Gloucester Crossing
$565,000 Price
The Ciavattieri Group
Keller Williams Realty
(339) 229-6892
150 Total Sales
1 in Gloucester Crossing
$530,000 Price
We collect this data history from publicly available records. To have your information removed, we recommend requesting removal directly through your county’s website.
| Date | Buyer | Sale Price | Title Company |
|---|---|---|---|
| $540,000 | None Available | ||
| Moloney Sandra | -- | -- | |
| Dennis Sandra L | $148,000 | -- |
We collect this data history from publicly available records. To have your information removed, we recommend requesting removal directly through your county’s website.
| Date | Status | Borrower | Loan Amount |
|---|---|---|---|
| Open | $532,299 | ||
| Closed | Lima Valdemir | $530,219 | |
| Previous Owner | Dennis Sandra L | $25,000 | |
| Previous Owner | Dennis Sandra L | $175,000 |
We collect this data history from publicly available records. To have your information removed, we recommend requesting removal directly through your county’s website.
| Date | Event | Price | List to Sale | Price per Sq Ft |
|---|---|---|---|---|
| 11/18/2022 11/18/22 | Sold | $540,000 | +2.9% | $364 / Sq Ft |
| 10/08/2022 10/08/22 | Pending | -- | -- | -- |
| 10/06/2022 10/06/22 | For Sale | $525,000 | 0.0% | $354 / Sq Ft |
| 09/28/2022 09/28/22 | Pending | -- | -- | -- |
| 09/22/2022 09/22/22 | For Sale | $525,000 | -- | $354 / Sq Ft |
We collect this data history from publicly available records. To have your information removed, we recommend requesting removal directly through your county’s website.
| Year | Tax Paid | Tax Assessment Tax Assessment Total Assessment is a certain percentage of the fair market value that is determined by local assessors to be the total taxable value of land and additions on the property. | Land | Improvement |
|---|---|---|---|---|
| 2025 | $6,237 | $567,500 | $361,100 | $206,400 |
| 2024 | $5,640 | $502,200 | $295,600 | $206,600 |
| 2023 | $5,318 | $472,300 | $265,700 | $206,600 |
| 2022 | $5,064 | $416,100 | $209,500 | $206,600 |
| 2021 | $4,900 | $385,800 | $200,200 | $185,600 |
| 2020 | $4,806 | $374,600 | $189,000 | $185,600 |
| 2019 | $4,699 | $348,100 | $168,400 | $179,700 |
| 2018 | $4,465 | $328,300 | $164,600 | $163,700 |
| 2017 | $4,074 | $285,300 | $121,600 | $163,700 |
| 2016 | $4,105 | $285,300 | $121,600 | $163,700 |
| 2015 | $4,026 | $285,300 | $121,600 | $163,700 |
Seller's Agent in 2022
Jeffrey Terlik
Keller Williams Realty Evolution
(978) 578-7755
2 in this area
117 Total Sales
Buyer's Agent in 2022
Domenica Giordano
Century 21 North East
(781) 608-3004
1 in this area
118 Total Sales
Source: MLS Property Information Network (MLS PIN)
MLS Number: 73039827
APN: BEVE-000030-000127
Disclaimer: Certain information contained herein is derived from information provided by parties other than Homes.com. All information provided is deemed reliable, but is not guaranteed to be accurate and should be independently verified.
The property listing data and information, or the Images, set forth herein were provided to MLS Property Information Network, Inc. from third party sources, including sellers, lessors and public records, and were compiled by MLS Property Information Network, Inc. The property listing data and information, and the Images, are for the personal, non-commercial use of consumers having a good faith interest in purchasing or leasing listed properties of the type displayed to them and may not be used for any purpose other than to identify prospective properties which such consumers may have a good faith interest in purchasing or leasing. MLS Property Information Network, Inc. and its subscribers disclaim any and all representations and warranties as to the accuracy of the property listing data and information, or as to the accuracy of any of the Images, set forth herein.
Ask me questions while you tour the home.