
Team Valdez Mejia
Keller Williams Realty
(351) 208-2030
158 Total Sales
13 in The East End
$425K - $865K Price Range
Estimated Value: $621,000 - $739,000
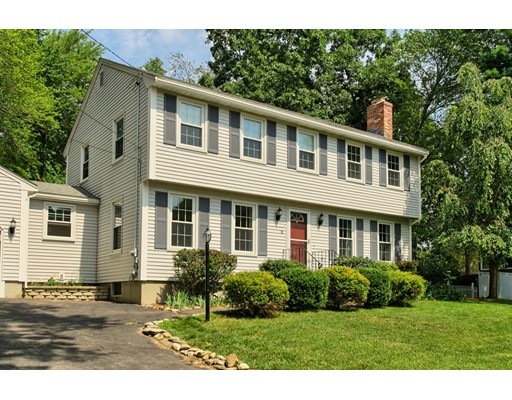
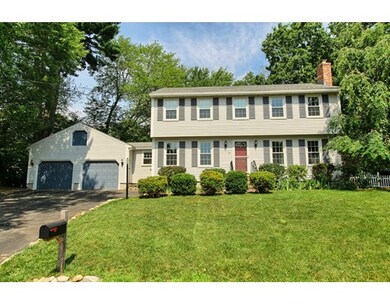
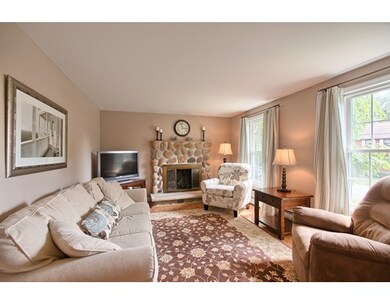
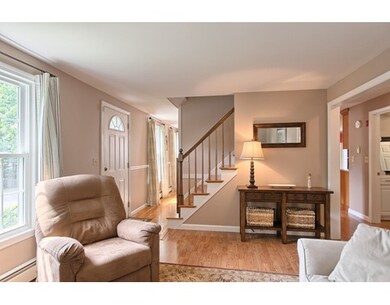
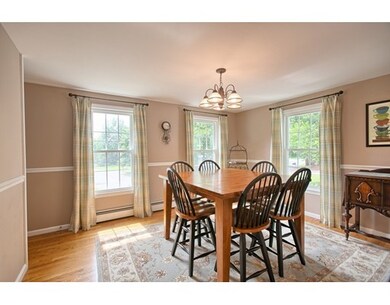
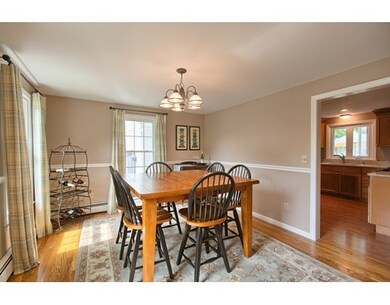
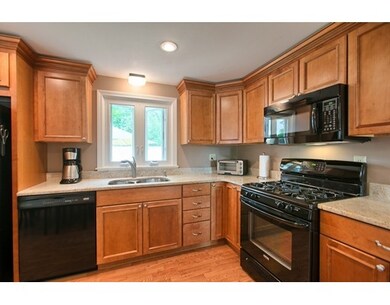
Meticulously maintained Center Entrance Colonial featuring maple Kraft Maid Cabinets with granite countertops, dining room, family room and den that could also be used as 5th bedroom or office all on the 1st floor. Inviting living room with a remote controlled gas fireplace for extra warmth throughout the winter, Newly renovated bathrooms with granite countertops. 4 large bedrooms with ample closet space, Oversized basement for additional storage or future living space. New driveway leads to the 2 car garage with walk up storage above. This home includes Harvey replacement windows and new roof updated by current owner, Anderson slider leads to backyard patio and fenced in yard. Family friendly neighborhood with easy access to shopping, schools and major highways. Absolutely a MUST SEE!!! Listing Broker is Co-Owner of property.
Last Agent to Sell the Property
Paul King
Paul M. King Listed on: 10/26/2016
Home Type
Single Family
Year Built
1980
Lot Details
0.28 Acres
Team Valdez Mejia
Keller Williams Realty
(351) 208-2030
158 Total Sales
13 in The East End
$425K - $865K Price Range
David Brown
Coldwell Banker Realty - Beverly
(339) 666-1240
62 Total Sales
1 in The East End
$615,000 Price
Brandon Sweeney
eXp Realty LLC
(978) 625-9008
93 Total Sales
2 in The East End
$335K - $472K Price Range
Lisa Green-Browne
Keller Williams Realty
(781) 725-6648
80 Total Sales
1 in The East End
$460,000 Price
Andrew McAloon
Lamacchia Realty, Inc.
(978) 736-3628
27 Total Sales
2 in The East End
$450K - $728K Price Range
Magdiel Matias
Matias Realty, LLC
(351) 207-3297
42 Total Sales
2 in The East End
$440K - $492K Price Range
We collect this data history from publicly available records. To have your information removed, we recommend requesting removal directly through your county’s website.
| Date | Event | Price | List to Sale | Price per Sq Ft |
|---|---|---|---|---|
| 12/16/2016 12/16/16 | Sold | $405,000 | -3.3% | $214 / Sq Ft |
| 11/11/2016 11/11/16 | Pending | -- | -- | -- |
| 10/26/2016 10/26/16 | For Sale | $419,000 | -- | $221 / Sq Ft |
P
Seller's Agent in 2016
Paul King
Paul M. King
Buyer's Agent in 2016
Laurie Hunt
North Star RE Agents, LLC
(781) 244-3350
89 Total Sales
Source: MLS Property Information Network (MLS PIN)
MLS Number: 72086364
APN: METH-000812-000041-000101C
Disclaimer: Certain information contained herein is derived from information provided by parties other than Homes.com. All information provided is deemed reliable, but is not guaranteed to be accurate and should be independently verified.
The property listing data and information, or the Images, set forth herein were provided to MLS Property Information Network, Inc. from third party sources, including sellers, lessors and public records, and were compiled by MLS Property Information Network, Inc. The property listing data and information, and the Images, are for the personal, non-commercial use of consumers having a good faith interest in purchasing or leasing listed properties of the type displayed to them and may not be used for any purpose other than to identify prospective properties which such consumers may have a good faith interest in purchasing or leasing. MLS Property Information Network, Inc. and its subscribers disclaim any and all representations and warranties as to the accuracy of the property listing data and information, or as to the accuracy of any of the Images, set forth herein.
Ask me questions while you tour the home.