
Brian McMahon
Rutledge Properties
(781) 381-4314
30 Total Sales
2 in Spring Hill
$930K - $1.8M Price Range
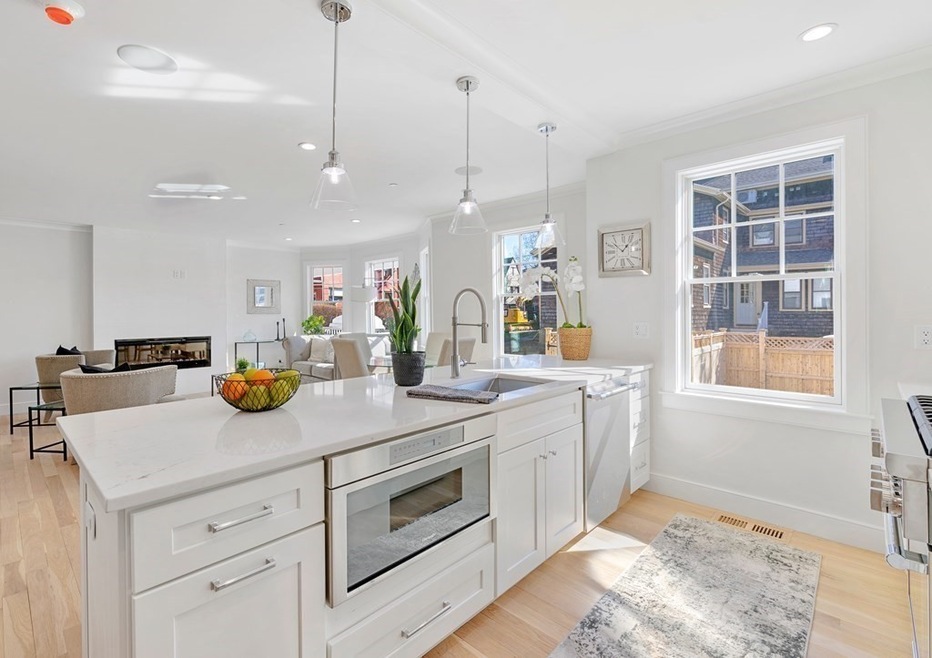


SPECIAL FINANCING...4.875% Yr 1 (5.875% Yr 2 / 6.875% Yrs 3-30...Rate as of 1/26/23 w/ 20% dwn, no points). Exceptional custom craftsmenship throughout in this SPRING HILL GUT RENOVATION OF THIS IMPRESSIVE VICTORIAN ESTATE. Approx HALF A MILE TO THE NEW GILMAN SQ GREEN LN STOP. The ULTIMATE in luxury and quality inside and out. This unit is an ALL NEW ADDITION to the orgnl property. THERMADOR CHEF’S KITCHEN w/ Quartz breakfast bar. Master Suite w/ spacious oversized cstm built closet, double basin master bath... large custom tiled shower. Expect excellence throughout! Spacious Sunny Open Floor Plan with fireplace lvng room including crown moldings & wide plank solid oak hrdwd flrs. SUNNY FULL WINDOWS ABOVE GRADE IN LOWER LEVEL. Special attention to soundproofing & great energy effcncy. Walker's Paradise Walk Score of 95. UNDER a mile to hot hot Union Sq. Exclusive use yard & patio area. One car non tndm prkng...with all brick concrete pavers! A class act inside & out!
Brian McMahon
Rutledge Properties
(781) 381-4314
30 Total Sales
2 in Spring Hill
$930K - $1.8M Price Range
Brody Murphy Novak Group
Douglas Elliman Real Estate - Park Plaza
(781) 661-6002
38 Total Sales
1 in Spring Hill
$820,000 Price
Bart Foster
Keller Williams Realty Boston-Metro | Back Bay
(857) 856-7950
26 Total Sales
2 in Spring Hill
$308K - $750K Price Range
Rhonda Stone
Keller Williams Realty-Merrimack
(978) 850-3159
201 Total Sales
1 in Spring Hill
$1,080,000 Price
Michelle Doyle
Flow Realty, Inc.
(978) 690-4362
51 Total Sales
1 in Spring Hill
$500,000 Price
Minka vanBeuzekom
Coldwell Banker Realty - Cambridge
(617) 657-2667
55 Total Sales
3 in Spring Hill
$620K - $1.8M Price Range
We collect this data history from publicly available records. To have your information removed, we recommend requesting removal directly through your county’s website.
| Date | Event | Price | List to Sale | Price per Sq Ft |
|---|---|---|---|---|
| 04/04/2024 04/04/24 | Sold | $1,275,000 | -1.9% | $607 / Sq Ft |
| 02/26/2024 02/26/24 | Pending | -- | -- | -- |
| 12/14/2023 12/14/23 | Price Changed | $1,299,900 | -3.7% | $619 / Sq Ft |
| 10/30/2023 10/30/23 | Price Changed | $1,349,900 | -3.6% | $643 / Sq Ft |
| 10/02/2023 10/02/23 | For Sale | $1,399,900 | -- | $667 / Sq Ft |
We collect this data history from publicly available records. To have your information removed, we recommend requesting removal directly through your county’s website.
| Year | Tax Paid | Tax Assessment Tax Assessment Total Assessment is a certain percentage of the fair market value that is determined by local assessors to be the total taxable value of land and additions on the property. | Land | Improvement |
|---|---|---|---|---|
| 2024 | $30,374 | $2,887,300 | $621,400 | $2,265,900 |
| 2023 | $25,507 | $2,466,800 | $621,400 | $1,845,400 |
| 2022 | $15,066 | $1,480,000 | $591,800 | $888,200 |
| 2021 | $14,350 | $1,408,200 | $563,600 | $844,600 |
| 2020 | $12,925 | $1,281,000 | $542,000 | $739,000 |
| 2019 | $11,932 | $1,108,900 | $471,300 | $637,600 |
| 2018 | $10,507 | $929,000 | $428,400 | $500,600 |
| 2017 | $10,394 | $890,700 | $404,100 | $486,600 |
| 2016 | $10,387 | $829,000 | $369,600 | $459,400 |
| 2015 | $10,283 | $815,500 | $367,500 | $448,000 |
Seller's Agent in 2024
Steve Bremis
Steve Bremis Realty Group
(617) 828-1070
16 in this area
192 Total Sales
Buyer's Agent in 2024
Stephanie Lachapelle
Compass
(203) 788-4287
1 in this area
200 Total Sales
Source: MLS Property Information Network (MLS PIN)
MLS Number: 73165736
APN: SOME M:50 B:G L:19
Disclaimer: Certain information contained herein is derived from information provided by parties other than Homes.com. All information provided is deemed reliable, but is not guaranteed to be accurate and should be independently verified.
The property listing data and information, or the Images, set forth herein were provided to MLS Property Information Network, Inc. from third party sources, including sellers, lessors and public records, and were compiled by MLS Property Information Network, Inc. The property listing data and information, and the Images, are for the personal, non-commercial use of consumers having a good faith interest in purchasing or leasing listed properties of the type displayed to them and may not be used for any purpose other than to identify prospective properties which such consumers may have a good faith interest in purchasing or leasing. MLS Property Information Network, Inc. and its subscribers disclaim any and all representations and warranties as to the accuracy of the property listing data and information, or as to the accuracy of any of the Images, set forth herein.
Ask me questions while you tour the home.