
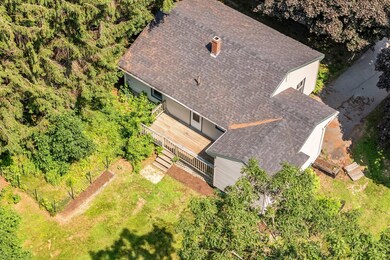
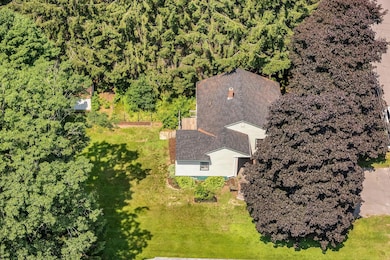
8 Sylvan Rd Orono, ME 04473
Orono AreaEstimated payment $1,651/month
Highlights
- Country Club
- View of Trees or Woods
- Wooded Lot
- Orono Middle School Rated A-
- Deck
- Ranch Style House
About This Home
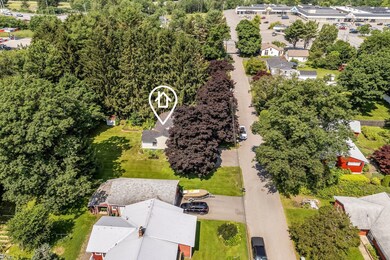
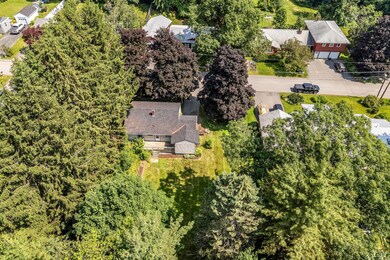
This beautifully maintained and freshly painted single-family ranch offers the perfect blend of comfort, convenience, and versatility. Nestled on a quiet dead-end street, this 2-bedroom, 1-bath gem is ideal for first-time buyers, downsizers, or anyone looking for low-maintenance living with room to grow.
Step inside to a warm, inviting interior featuring fresh professional paint throughout, ready for you to move right in. The main living area is cozy yet spacious, offering great natural light and easy flow between the living room and kitchen. The recently refinished original hardwood floors run throughout the living room, hallway and bedrooms, elevating the homes aesthetic and adding to its mid-century charm.
The updated furnace, oil tank, and brand-new roof give you peace of mind for years to come.
Need extra space? The partially finished basement offers endless potential for a den, office, gym, or additional storage—tailor it to your lifestyle!
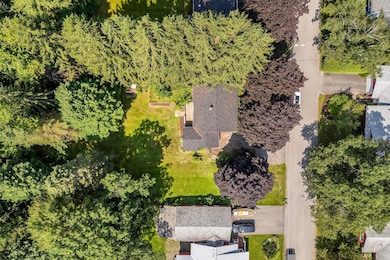
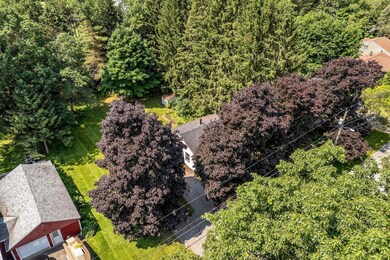
Outside, enjoy a sizable, professionally landscaped, .37-acre lot with ample room for gardening, pets, or backyard gatherings.
An attached 1-car garage and shed provide convenience and storage, while the peaceful, tucked-away location still keeps you close to downtown Orono, the University of Maine, local parks, and I-95.
Whether you're looking to settle down, simplify, or expand your rental investment portfolio, this home checks all the boxes—don't miss your chance to make it yours!
Home Details
Home Type
- Single Family
Est. Annual Taxes
- $3,322
Year Built
- Built in 1955
Lot Details
- 16,117 Sq Ft Lot
- Property fronts a freeway
- Cul-De-Sac
- Interior Lot
- Level Lot
- Open Lot
- Wooded Lot
Parking
- 1 Car Garage
- Off-Street Parking
Home Design
- Ranch Style House
- Poured Concrete
- Wood Frame Construction
- Shingle Roof
- Vinyl Siding
Interior Spaces
- Ceiling Fan
- Storage
- Views of Woods
Kitchen
- Electric Range
- Dishwasher
Flooring
- Wood
- Carpet
- Laminate
Bedrooms and Bathrooms
- 2 Bedrooms
- 1 Full Bathroom
- Bathtub
- Shower
Laundry
- Dryer
- Washer
Finished Basement
- Basement Fills Entire Space Under The House
- Interior Basement Entry
Outdoor Features
- Deck
- Shed
Location
- Property is near golf course and shops
- Near Waterfront
- City Lot
Utilities
- No Cooling
- Heating System Uses Oil
- Baseboard Heating
Listing and Financial Details
- Tax Lot 32
Community Details
Overview
- No Home Owners Association
Recreation
- Country Club
Map
Home Values in the Area
Average Home Value in this Area
Tax History
We collect this data history from publicly available records. To have your information removed, we recommend requesting removal directly through your county’s website.
| Year | Tax Paid | Tax Assessment Tax Assessment Total Assessment is a certain percentage of the fair market value that is determined by local assessors to be the total taxable value of land and additions on the property. | Land | Improvement |
|---|---|---|---|---|
| 2025 | $3,377 | $169,700 | $38,200 | $131,500 |
| 2024 | $3,322 | $155,600 | $35,000 | $120,600 |
| 2023 | $3,309 | $141,400 | $31,800 | $109,600 |
| 2022 | $3,365 | $141,400 | $31,800 | $109,600 |
| 2021 | $3,358 | $141,400 | $31,800 | $109,600 |
| 2020 | $2,949 | $105,000 | $32,500 | $72,500 |
| 2019 | $2,777 | $105,000 | $32,500 | $72,500 |
| 2018 | $2,295 | $105,000 | $32,500 | $72,500 |
| 2017 | $2,730 | $105,000 | $32,500 | $72,500 |
| 2016 | $2,609 | $105,000 | $32,500 | $72,500 |
| 2015 | $2,562 | $105,000 | $32,500 | $72,500 |
| 2014 | $2,504 | $105,000 | $32,500 | $72,500 |
| 2013 | $2,436 | $105,000 | $32,500 | $72,500 |
Property History
We collect this data history from publicly available records. To have your information removed, we recommend requesting removal directly through your county’s website.
| Date | Event | Price | List to Sale | Price per Sq Ft | Prior Sale |
|---|---|---|---|---|---|
| 09/15/2025 09/15/25 | Pending | -- | -- | -- | |
| 08/14/2025 08/14/25 | Price Changed | $249,000 | -4.2% | $214 / Sq Ft | |
| 07/28/2025 07/28/25 | Price Changed | $259,900 | -3.7% | $224 / Sq Ft | |
| 06/12/2025 06/12/25 | Price Changed | $269,900 | -3.6% | $232 / Sq Ft | |
| 04/24/2025 04/24/25 | Price Changed | $279,900 | -3.1% | $241 / Sq Ft | |
| 04/12/2025 04/12/25 | For Sale | $289,000 | +59.7% | $249 / Sq Ft | |
| 09/03/2021 09/03/21 | Sold | $181,000 | +13.2% | $156 / Sq Ft | View Prior Sale |
| 07/21/2021 07/21/21 | Pending | -- | -- | -- | |
| 07/17/2021 07/17/21 | For Sale | $159,900 | +31.1% | $138 / Sq Ft | |
| 11/30/2012 11/30/12 | Sold | $122,000 | -8.2% | $105 / Sq Ft | View Prior Sale |
| 10/19/2012 10/19/12 | Pending | -- | -- | -- | |
| 05/02/2012 05/02/12 | For Sale | $132,900 | -- | $114 / Sq Ft |
Purchase History
We collect this data history from publicly available records. To have your information removed, we recommend requesting removal directly through your county’s website.
| Date | Type | Sale Price | Title Company |
|---|---|---|---|
| Warranty Deed | $240,000 | -- | |
| Quit Claim Deed | -- | None Available | |
| Warranty Deed | -- | None Available | |
| Warranty Deed | -- | -- |
Mortgage History
We collect this data history from publicly available records. To have your information removed, we recommend requesting removal directly through your county’s website.
| Date | Status | Loan Amount | Loan Type |
|---|---|---|---|
| Closed | $162,900 | Purchase Money Mortgage | |
| Previous Owner | $124,489 | Commercial | |
| Closed | $11,663 | FHA | |
| Closed | $121,500 | Commercial | |
| Closed | $85,000 | Commercial |
Source: Maine Listings
MLS Number: 1618876

APN: ORON-011000-000000-000032
Disclaimer: Certain information contained herein is derived from information provided by parties other than Homes.com. All information provided is deemed reliable, but is not guaranteed to be accurate and should be independently verified.
Listing data is derived in whole or in part from Maine Real Estate Information System, Inc. (d/b/a Maine Listings) and is for consumers' personal, noncommercial use only. Dimensions are approximate and not guaranteed. All data should be independently verified.
© 2026 Maine Real Estate Information System, Inc. All Rights Reserved. Equal Housing Opportunity.
Homes.com, LLC, 17600 Laguna Canyon Rd Irvine, CA 92618 (888)-952-6393

- 16 Godfrey Dr
- 1173 Stillwater Ave
- Lot# 0 Stillwater Ave
- 715 College Ave Unit 21
- 715 College Ave Unit 56
- 626 College Ave
- 745 College Ave
- 7 Winterhaven Dr
- 148 College Ave
- 636 Bennoch Rd
- 799 Stillwater Ave Unit 13
- 94 Stillwater Ave
- 2 Averill St
- Lot 14 Grant Rd
- Lots 3 & 5 Grant Rd
- Lot 12 Grant Rd
- 3 Park St
- 00 Park St
- 7 Forest Ave
- 114 Main St
Ask me questions while you tour the home.