
Antonio Russo
True Homes Inc
(516) 604-5239
70 Total Sales
2 in Fort Salonga
$655K - $675K Price Range
Estimated Value: $1,116,000 - $1,278,177
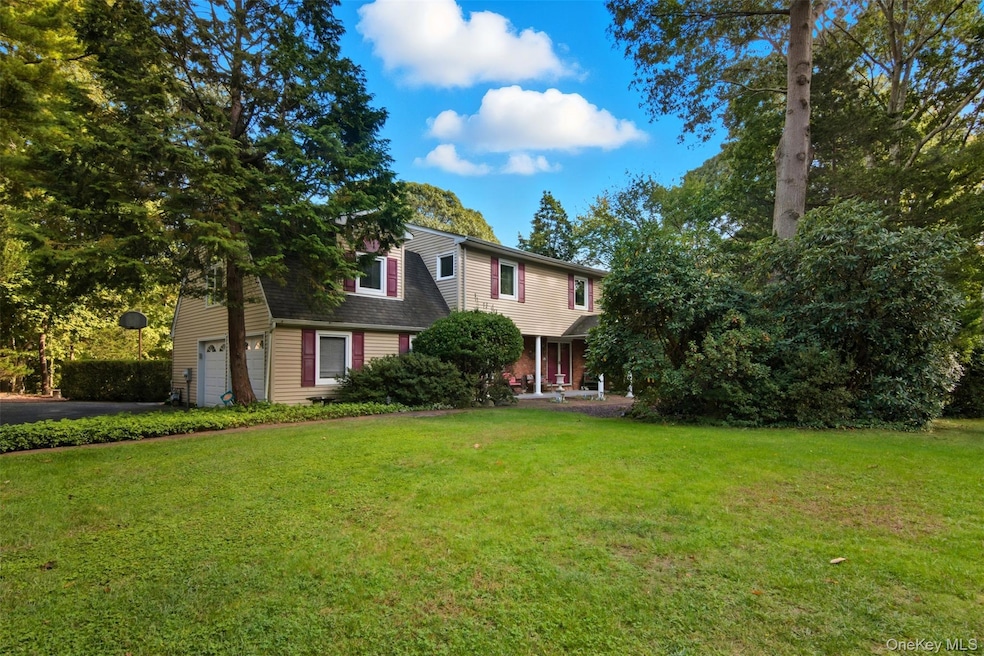
Set on a peaceful, park-like acre, this stunning home offers the perfect blend of space, comfort, and style. Step inside to discover a bright and inviting layout featuring a large living room, a formal dining room perfect for entertaining, and a cozy den with a fireplace that’s ideal for relaxing evenings. The eat-in kitchen provides plenty of room for casual dining, while gleaming wood floors add warmth and character throughout much of the home. The expansive primary suite is a true retreat, featuring an enormous closet space and an en suite bathroom. Three additional generously sized bedrooms offer comfort and flexibility for family or guests.
Need more space? A bonus flex room can easily serve as a fifth bedroom, home office, or personal gym . The partial basement offers tons of extra space and storage options, ensuring everything has its place.
Outside, enjoy your own private oasis with a sparkling in-ground pool and 11 zone WIFI in-ground sprinklers surrounded by lush greenery and plenty of space for outdoor entertaining or quiet relaxation. With a four-zone high efficiency gas boiler, 40 gallon-indirect water tank, and central air, this home combines modern convenience with classic appeal. Perfectly located, this property is close to the train, highway, shopping and quaint Northport Village offering easy access to everything you need while maintaining a peaceful, private setting. Taxes are currently being grieved, providing even greater long-term value for the next homeowner. Come experience the tranquility, space, and lifestyle this exceptional property has to offer — it’s the perfect place to call home.
Last Agent to Sell the Property
Signature Premier Properties Brokerage Phone: 631-754-3600 License #10401234621 Listed on: 10/09/2025
Co-Listed By
Signature Premier Properties Brokerage Phone: 631-754-3600 License #10301206022
Last Buyer's Agent
Unrepresented Buyer
Buyer Representation Office
Antonio Russo
True Homes Inc
(516) 604-5239
70 Total Sales
2 in Fort Salonga
$655K - $675K Price Range
Salvatore Ammirati
Douglas Elliman Real Estate
(631) 621-3724
83 Total Sales
1 in Fort Salonga
$625,000 Price
Tracy Boucher
Signature Premier Properties
(631) 253-8650
165 Total Sales
2 in Fort Salonga
$999K - $2.3M Price Range
Stephen Orlando
EXIT Realty Premier
(516) 586-0928
69 Total Sales
1 in Fort Salonga
$1,025,000 Price
Svetlana Wilkeyson
Douglas Elliman Real Estate
(631) 817-3153
32 Total Sales
1 in Fort Salonga
$500,000 Price
Mike Carroll
RE/MAX Best
(631) 526-7551
362 Total Sales
1 in Fort Salonga
$781,000 Price
We collect this data history from publicly available records. To have your information removed, we recommend requesting removal directly through your county’s website.
| Date | Event | Price | List to Sale | Price per Sq Ft |
|---|---|---|---|---|
| 02/18/2026 02/18/26 | Sold | $1,125,000 | 0.0% | $384 / Sq Ft |
| 10/23/2025 10/23/25 | Pending | -- | -- | -- |
| 10/09/2025 10/09/25 | For Sale | $1,125,000 | -- | $384 / Sq Ft |
We collect this data history from publicly available records. To have your information removed, we recommend requesting removal directly through your county’s website.
| Year | Tax Paid | Tax Assessment Tax Assessment Total Assessment is a certain percentage of the fair market value that is determined by local assessors to be the total taxable value of land and additions on the property. | Land | Improvement |
|---|---|---|---|---|
| 2025 | $17,249 | $5,300 | $900 | $4,400 |
| 2024 | $17,249 | $5,300 | $900 | $4,400 |
| 2023 | $8,624 | $5,300 | $900 | $4,400 |
| 2022 | $16,230 | $5,300 | $900 | $4,400 |
| 2021 | $15,735 | $5,300 | $900 | $4,400 |
| 2020 | $15,493 | $5,300 | $900 | $4,400 |
| 2019 | $30,987 | $0 | $0 | $0 |
| 2018 | $15,734 | $5,300 | $900 | $4,400 |
| 2017 | $15,734 | $5,700 | $900 | $4,800 |
| 2016 | $15,471 | $5,700 | $900 | $4,800 |
| 2015 | -- | $5,700 | $900 | $4,800 |
| 2014 | -- | $5,700 | $900 | $4,800 |
Seller's Agent in 2026
Laura Sutherland
Signature Premier Properties
(631) 830-5028
4 in this area
48 Total Sales
Seller Co-Listing Agent in 2026
Traci Sarnataro
Signature Premier Properties
(516) 547-0962
2 in this area
31 Total Sales
U
Buyer's Agent in 2026
Unrepresented Buyer
Buyer Representation Office
Source: OneKey® MLS
MLS Number: 921707
APN: 0400-087-00-01-00-073-000
Disclaimer: Certain information contained herein is derived from information provided by parties other than Homes.com. All information provided is deemed reliable, but is not guaranteed to be accurate and should be independently verified.
The data relating to real estate for sale or lease on this web site comes in part from OneKey® MLS. Real estate listings held by brokerage firms other than Ten-X are marked with the OneKey® MLS logo or an abbreviated logo and detailed information about them includes the name of the listing broker.
Based on information submitted to the MLS GRID. All data is obtained from various sources and may not have been verified by broker or MLS GRID. Supplied Open House Information is subject to change without notice. All information should be independently reviewed and verified for accuracy. Properties may or may not be listed by the office/agent presenting the information. Some IDX listings have been excluded from this website. IDX information is provided exclusively for personal, non-commercial use, and may not be used for any purpose other than to identify prospective properties consumers may be interested in purchasing.
Information is deemed reliable but not guaranteed.
Copyright 2026 OneKey® MLS. All rights reserved.
Based on information submitted to the MLS GRID
Listings courtesy of OneKey® MLS as distributed by MLS GRID
Ask me questions while you tour the home.