
Donald Hardy
Responds Quickly
eXp Realty LLC
(857) 567-4302
15 Total Sales
1 in Mack Park
$793,000 Price
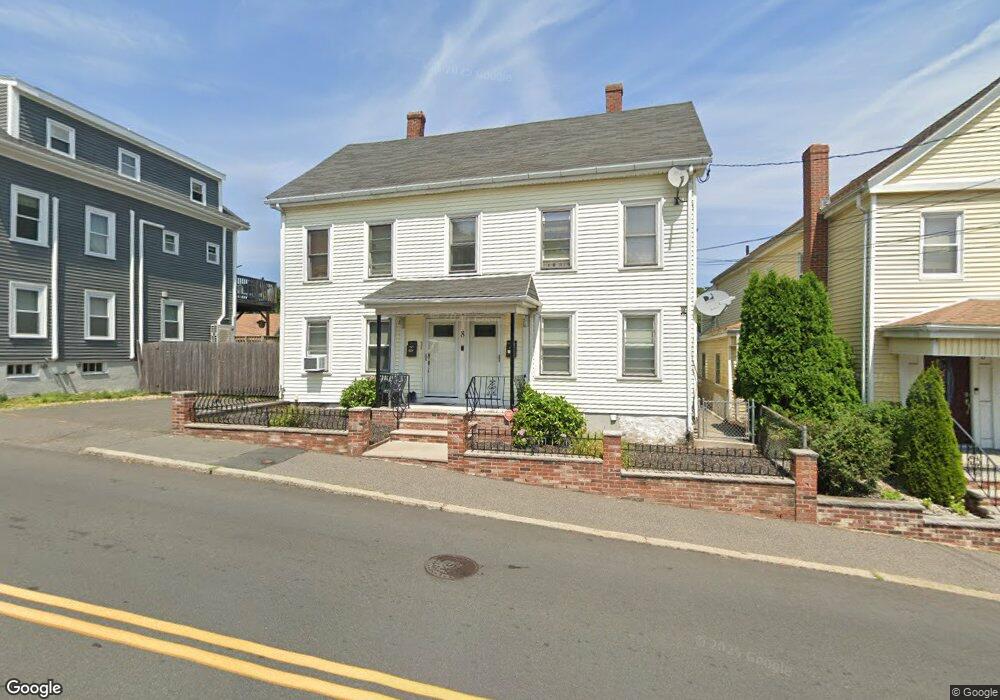
Estimated Value: $788,816 - $917,000
This home is located at 8 Tremont St, Salem, MA 01970 and is currently estimated at $859,704, approximately $353 per square foot. 8 Tremont St is a home located in Essex County with nearby schools including Bates Elementary School, Witchcraft Heights Elementary School, and Horace Mann Laboratory.
We collect this data history from publicly available records. To have your information removed, we recommend requesting removal directly through your county’s website.
Donald Hardy
eXp Realty LLC
(857) 567-4302
15 Total Sales
1 in Mack Park
$793,000 Price
Jennifer Crowe
Atlantic Coast Homes,Inc
(978) 759-4993
46 Total Sales
2 in Mack Park
$450K - $690K Price Range
Alex Rice
North Shore Realty Advisors
(617) 676-2513
14 Total Sales
4 in Mack Park
$390K - $850K Price Range
Fiorella Marte
Coldwell Banker Realty - Beverly
(978) 684-9055
39 Total Sales
3 in Mack Park
$640,000 Price Range
Yessenia Alvarado
Coldwell Banker Realty - Marblehead
(339) 204-5625
122 Total Sales
3 in Mack Park
$640,000 Price Range
Robin Martyn
Churchill Properties
(351) 277-0416
48 Total Sales
3 in Mack Park
$400K - $560K Price Range
We collect this data history from publicly available records. To have your information removed, we recommend requesting removal directly through your county’s website.
| Date | Buyer | Sale Price | Title Company |
|---|---|---|---|
| -- | -- | ||
| Mello Int | -- | -- | |
| Mello Daniel G | -- | -- |
We collect this data history from publicly available records. To have your information removed, we recommend requesting removal directly through your county’s website.
| Date | Status | Borrower | Loan Amount |
|---|---|---|---|
| Previous Owner | $48,000 | ||
| Previous Owner | Mello Maria A | $163,500 | |
| Previous Owner | Mello Daniel G | $138,000 | |
| Previous Owner | Mello Daniel G | $133,000 | |
| Previous Owner | Mello Daniel G | $136,000 | |
| Previous Owner | Mello Daniel G | $120,000 | |
| Previous Owner | Mello Daniel G | $122,850 |
We collect this data history from publicly available records. To have your information removed, we recommend requesting removal directly through your county’s website.
| Year | Tax Paid | Tax Assessment Tax Assessment Total Assessment is a certain percentage of the fair market value that is determined by local assessors to be the total taxable value of land and additions on the property. | Land | Improvement |
|---|---|---|---|---|
| 2025 | $6,638 | $585,400 | $175,000 | $410,400 |
| 2024 | $6,453 | $555,300 | $175,000 | $380,300 |
| 2023 | $6,226 | $497,700 | $160,200 | $337,500 |
| 2022 | $6,408 | $483,600 | $154,200 | $329,400 |
| 2021 | $6,097 | $441,800 | $145,300 | $296,500 |
| 2020 | $5,884 | $407,200 | $130,500 | $276,700 |
| 2019 | $5,746 | $380,500 | $118,700 | $261,800 |
| 2018 | $5,261 | $342,100 | $110,300 | $231,800 |
| 2017 | $5,086 | $320,700 | $103,800 | $216,900 |
| 2016 | $4,718 | $301,100 | $84,200 | $216,900 |
| 2015 | $4,688 | $285,700 | $84,200 | $201,500 |
Ask me questions while you tour the home.