NOT LISTED FOR SALE

Estimated Value: $1,290,362

4 Beds
4.5 Baths
3,759 Sq Ft
$343/Sq Ft Est. Value

Sale Details

Date Sold: October 30, 2025

Last sale price $1,240,000 $330 Per Sq Ft

Est. 4% increase in value since last sale

Current estimated payment $8,590 / mo

70 Days on Market

Highlights

  • Attic
  • Stone Countertops
  • Attached Garage
  • Mt. Laurel Elementary School Rated A
  • Porch
  • Patio

About This Home

As of October 2025

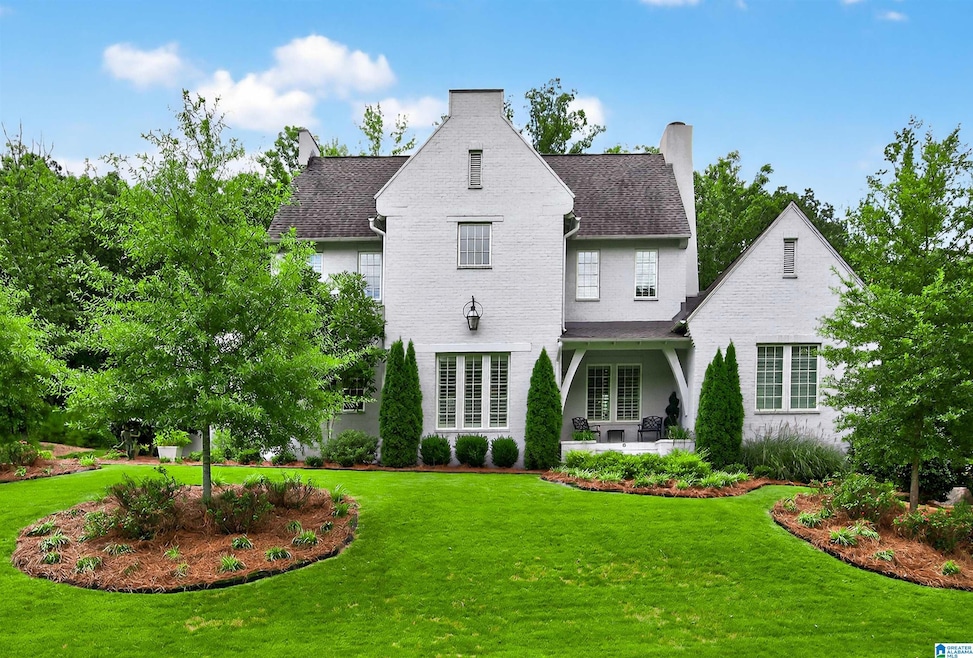
Welcome to 8 Troon in the gated community of Shoal Creek —a beautiful 4BR, award winning architect-designed, custom built 4BR retreat each BR w/en-suite bathroom, designed for the discerning buyer seeking both elegance & ease. Perfect for a family or an empty-nester who travels often, this home offers the perfect low-maintenance lifestyle without sacrificing luxury. Enjoy refined finishes throughout, including hardwood floors, custom cabinetry, high-end appliances, & a thoughtfully designed open floor plan ideal for entertaining or relaxing. The spacious primary suite is a true sanctuary w/a spa-like bath and generous closet space that connects to laundry. Outside, the private courtyard & low-maintance outdoor living, 4 season enclosed porch w/screen & glass doors, stone floor & detailed wood ceiling that opens onto a stone terrace to enjoy the sounds of nature. Cul-de-sac Lot offers privacy & could accommodate a small pool. Lots of extras & encapsulated crawl space.

Last Agent to Sell the Property

Kimbo Rutledge

Keller Williams Realty Vestavia Listed on: 07/27/2025

Keller Williams Realty Vestavia

Co-Listed By

Carrie Lusk

Keller Williams Realty Vestavia

Keller Williams Realty Vestavia

Last Buyer's Agent

Carrie Lusk

Keller Williams Realty Vestavia

Keller Williams Realty Vestavia
Create a Home Valuation Report for This Property
The Home Valuation Report is an in-depth analysis detailing your home's value as well as a comparison with similar homes in the area

Home Details

Home Type

  • Single Family

Year Built

  • Built in 2019

Lot Details

  • 17,424 Sq Ft Lot
  • Sprinkler System

HOA Fees

  • Property has a Home Owners Association

Parking

  • Attached Garage
  • Garage on Main Level
  • Side Facing Garage

Home Design

  • Brick Exterior Construction

Interior Spaces

  • Recessed Lighting
  • Stone Fireplace
  • Gas Fireplace
  • Window Treatments
  • Living Room with Fireplace
  • Stone Countertops
  • Attic

Bedrooms and Bathrooms

  • 4 Bedrooms

Laundry

  • Laundry Room
  • Laundry on main level
  • Sink Near Laundry
  • Washer and Electric Dryer Hookup

Outdoor Features

  • Patio
  • Porch

Schools

  • Mt Laurel Elementary School
  • Oak Mountain Middle School
  • Oak Mountain High School

Utilities

  • Central Heating and Cooling System
  • Underground Utilities
  • Gas Water Heater
  • Septic System

Community Details

Home Details

Home Type

Single Family

Year Built

Built in 2019

Lot Details

0.4 Acres

HOA Fees

$399 per month

Parking

3

Listing Details

  • Down Payment Assistance: No
  • Property Type: Residential
  • Flood Plain: N
  • Year Built: 2019
  • Property Sub Type: Single Family Residence
  • LotSizeAcres: 0.4
  • Co List Office Mls Id: KWRBM
  • Co List Office Phone: 205-397-6500
  • Co List Office Mls Id: KWRBM
  • Directions: Hwy. 280 east - left turn onto Hugh Daniel - left turn onto Hwy. 41 - go approx. 1 mile turn right into entrance of Shoal Creek - turn right onto Carnoustie. Turn left onto Turnberry Place and then right onto Troon - in cul-de-sac on the left.
  • Above Grade Finished Sq Ft: 3759.0
  • Year Built Details: Existing
  • DecksYN: N
  • DECK: Open (DECK),Screened (DECK)
  • GardenPatioStyleYN: No
  • HistoricRegisterYN: No
  • LogHomeYN: No
  • PatioYN: Yes
  • SplitFoyerYN: No
  • TriLevelYN: No
  • UndergroundUtilsYN: Yes
  • SplitLevelYN: No
  • PATIO517: Covered - (PATIO),Open (PATIO)
  • CEILING: 9 Feet +,Crown Molding,Smooth Ceilings
  • AMENITy: Fishing,Walking Paths
  • SystemPrice: 1240000
  • Special Features: VirtualTour

Interior Features

  • Interior Amenities: Recess Lighting
  • Fireplace Location: Living Room (FIREPL)
  • Fireplace Type: Gas (FIREPL)
  • Room 1: Kitchen
  • Room 2: Living
  • Room 3: Dining Room
  • Room 4: Laundry
  • Room 5: Mud
  • Room 6: Master Bedroom
  • Room 7: Master Bath
  • Room 8: Bedroom
  • Room 9: Full Bath
  • Room 10: Half Bath
  • Room 11: Bedroom
  • Room 12: Bedroom
  • Room 13: Full Bath
  • Room 14: Full Bath
  • Room 15: Den/Family
  • Kitchen Equipment: Convection Oven,Cooktop-Gas,Dishwasher Built-In,Disposal,Microwave Built-In,Refrigerator,Some Stainless Appl
  • Laundry Dryer Hookup: Dryer-Electric
  • Laundry Features: Sink, Washer Hookup
  • Laundry Location: Laundry (MLVL)
  • Laundry Space: Room
  • Full Bathrooms: 4
  • Half Bathrooms: 1
  • Total Bedrooms: 4
  • Fireplace Features: Gas Starter, Stone
  • Fireplaces: 1
  • AtticYN: Y
  • WINDOWTREATMENT: Some to Remain
  • KITCHENFEATURE: Island,Pantry
  • KITCHENCOUNTERTOP: Stone (KIT)
  • BEDBATHFEATURE: Linen Closet,Separate Shower,Separate Vanities,Tub/Shower Combo,Walk-In Closets
  • Unfinished Basement Sq Ft: 0
  • Main Level Sq Ft: 2716
  • Upper Level Sq Ft: 1043

Exterior Features

  • Exterior Features: Sprinkler System, Porch
  • Water Heater: Gas (WTRHTR)
  • Waterfront: No
  • Construction Type: Brick
  • Property Condition: Existing
  • PoolYN: No

Garage/Parking

  • Garage Entry Location: SIDE
  • Parking Features: Attached, Parking (MLVL)

Utilities

  • Heating: Central
  • Cooling: Central Air, Dual, Electric
  • Water: Public Water
  • HVAC Area: 3759
  • Sewer: Septic

Condo/Co-op/Association

  • Association Fee: 399.0
  • Association Fee Yn: Y

Fee Information

  • Fire Fee Amount: 1065
  • Fire Fee Per: Y
  • Library Fee Amount: 30
  • Library Fee Per: Yearly
  • Fire Fee: Y
  • Garbage Fee: N
  • Library Fee: Yes

Schools

  • High School: OAK MOUNTAIN
  • Elementary School: MT LAUREL
  • Middle Or Junior School: OAK MOUNTAIN

Lot Info

  • Lot View: No

Tax Info

  • Tax District: COUNTY

Ownership History

We collect this data history from publicly available records. To have your information removed, we recommend requesting removal directly through your county’s website.

Date Name Owned For Owner Type

Purchase Details

Listed on
Jul 27, 2025
Closed on
Oct 30, 2025
Sold by
Klingenbeck Robert P and Klingenbeck Jennie B
Bought by
Seller's Agent
Kimbo Rutledge
Keller Williams Realty Vestavia
Buyer's Agent
Carrie Lusk
Keller Williams Realty Vestavia
List Price
$1,365,000
Sold Price
$1,240,000
Premium/Discount to List
-$125,000
-9.16%
Views
159
Current Estimated Value
$1,290,362

Home Financials for this Owner

Home Financials are based on the most recent Mortgage that was taken out on this home.
Estimated Appreciation
$50,362
Avg. Annual Appreciation
4.85%
Original Mortgage
$240,000
Outstanding Balance
$238,618
Interest Rate
6.26%
Mortgage Type
New Conventional
Estimated Equity
$1,051,744

Purchase Details

Listed on
May 8, 2020
Closed on
Jul 28, 2020
Sold by
Thompson Realty Co Inc
Bought by
Klingenbeck Robert P and Klingenbeck Jennie B
Seller's Agent
Pam Ausley
RE/MAX Southern Homes-280
Buyer's Agent
Pam Ausley
RE/MAX Southern Homes-280
List Price
$959,000
Sold Price
$930,000
Premium/Discount to List
-$29,000
-3.02%

Home Financials for this Owner

Home Financials are based on the most recent Mortgage that was taken out on this home.
Avg. Annual Appreciation
5.62%
Source: Public Records

Home Values in the Area

Source: Public Records

Average Home Value in this Area


Source: Public Records

Agents Specializing in Shoal Creek, AL

See All Agents

Purchase History

We collect this data history from publicly available records. To have your information removed, we recommend requesting removal directly through your county’s website.

Date Buyer Sale Price Title Company
$1,240,000 None Listed On Document
Klingenbeck Robert P $930,000 None Available
Source: Public Records

Mortgage History

We collect this data history from publicly available records. To have your information removed, we recommend requesting removal directly through your county’s website.

Date Status Borrower Loan Amount
Open $240,000
Source: Public Records

Property History

We collect this data history from publicly available records. To have your information removed, we recommend requesting removal directly through your county’s website.

Date Event Price List to Sale Price per Sq Ft Prior Sale
10/30/2025 10/30/25 Sold $1,240,000 -9.2% $330 / Sq Ft
10/05/2025 10/05/25 Pending -- -- --
07/27/2025 07/27/25 For Sale $1,365,000 +46.8% $363 / Sq Ft
07/28/2020 07/28/20 Sold $930,000 -3.0% $253 / Sq Ft View Prior Sale
07/04/2020 07/04/20 Pending -- -- --
05/08/2020 05/08/20 For Sale $959,000 -- $261 / Sq Ft
Source: Greater Alabama MLS

Tax History

We collect this data history from publicly available records. To have your information removed, we recommend requesting removal directly through your county’s website.

Year Tax Paid Tax Assessment Tax Assessment Total Assessment is a certain percentage of the fair market value that is determined by local assessors to be the total taxable value of land and additions on the property. Land Improvement
2026 $13,256 $902,231 $272,769 $636,462
2025 $12,775 $884,407 $267,422 $623,985
2024 $12,775 $866,935 $262,180 $611,755
2023 $13,459 $856,800 $257,040 $599,760
2022 $13,139 $833,000 $252,000 $588,000
2021 $10,411 $654,645 $198,493 $463,152
2020 $10,298 $654,863 $196,459 $458,404
2019 $9,925 $642,025 $192,607 $449,418
2018 $9,718 $629,441 $188,832 $440,609
2017 $9,352 $617,100 $185,130 $431,970
2016 $6,289 $400,000 $120,000 $280,000
2015 $5,244 $320,000 $96,000 $224,000
2014 $4,051 $230,000 $69,000 $161,000
Source: Public Records

Agents Affiliated with this Home

  • Section Image
  • Section Image
  • Section Image
See All Agents

Map

Source: Greater Alabama MLS

MLS Number: 21425577

Greater Alabama MLS

APN: 037350000052002

Your Personal Tour Guide

Ask me questions while you tour the home.