
Kathleen Berg
Howard Hanna Rand Realty
(475) 256-6804
27 Total Sales
1 in Bethel
$335,000 Price
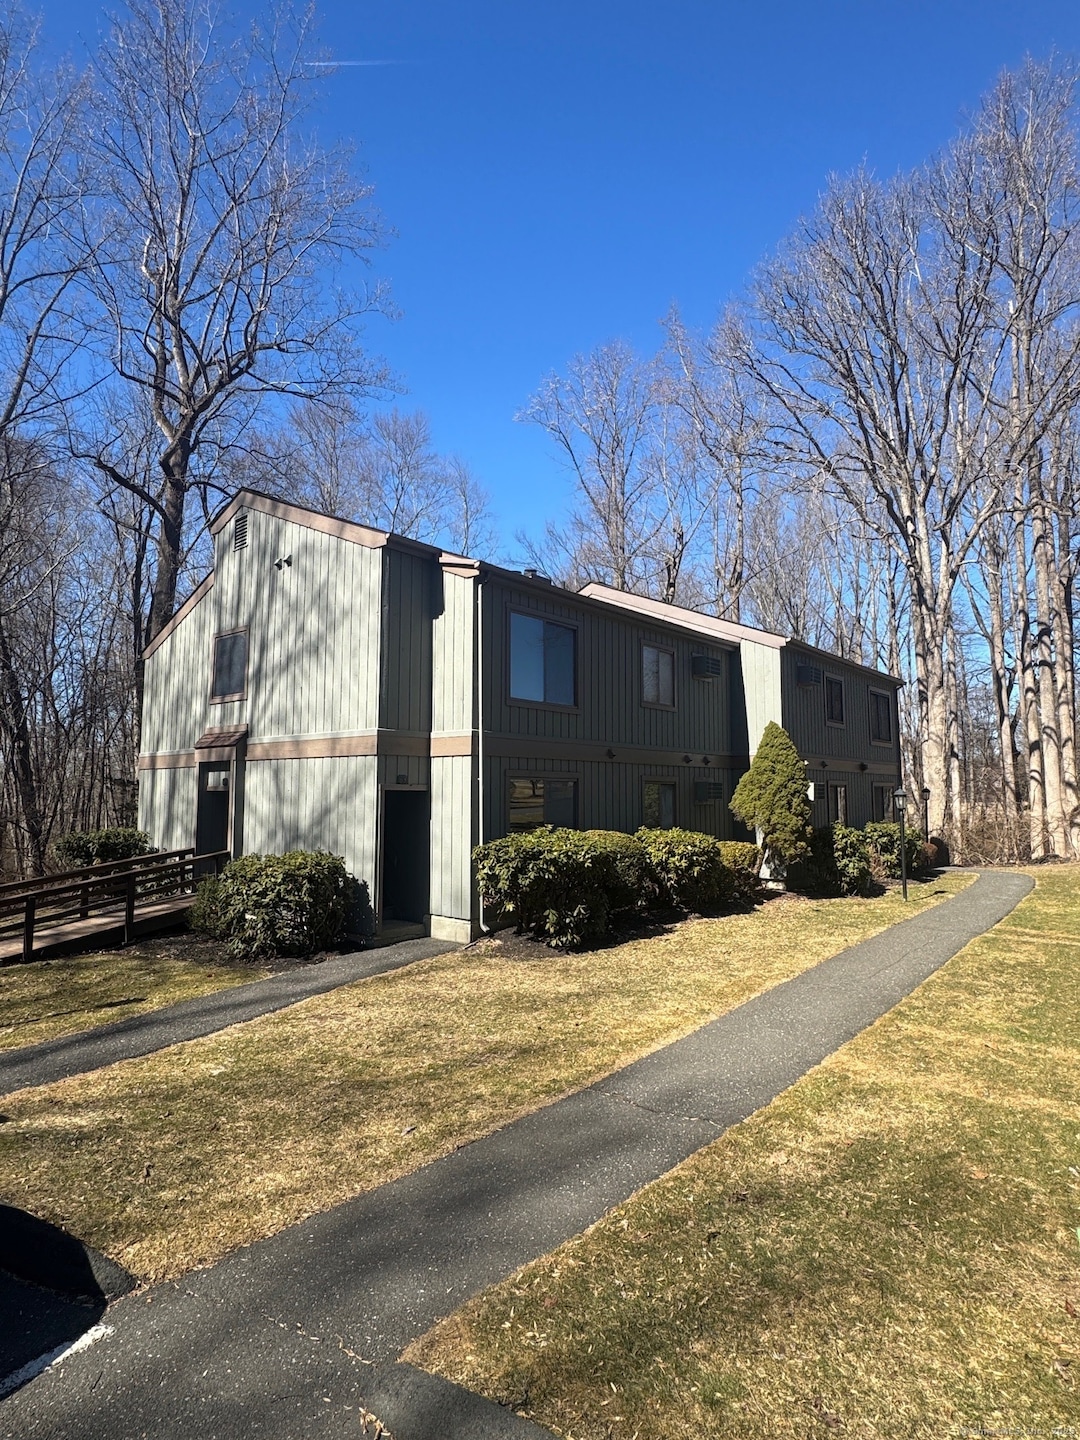
End Unit Two bedroom 2 bathroom condo for sale in desirable complex. Unit being sold as-is, where-is. See the upside potential, see the resale value and/or rental value, and make your offer. Complex offers a pool and club house! Investors, and those seeking a unit that is not over-priced; come make this yours.
Last Agent to Sell the Property
Marino Realty LLC License #REB.0791818 Listed on: 03/13/2025
Kathleen Berg
Howard Hanna Rand Realty
(475) 256-6804
27 Total Sales
1 in Bethel
$335,000 Price
Linda Dunsmore
Coldwell Banker Realty
(475) 258-8711
90 Total Sales
1 in Bethel
$730,000 Price
Chris Marshall
YellowBrick Real Estate LLC
(475) 267-0503
149 Total Sales
2 in Bethel
$398K - $575K Price Range
Zach Nichols
West View Properties, LLC
(475) 244-9049
113 Total Sales
1 in Bethel
$555,000 Price
Jay Streaman
RE/MAX Right Choice
(475) 242-0171
123 Total Sales
82 in Bethel
$125K - $1.1M Price Range
Barbara Adelizzi
Keller Williams Realty
(845) 581-7796
29 Total Sales
2 in Bethel
$550K - $829K Price Range
We collect this data history from publicly available records. To have your information removed, we recommend requesting removal directly through your county’s website.
| Date | Event | Price | List to Sale | Price per Sq Ft |
|---|---|---|---|---|
| 07/18/2025 07/18/25 | Sold | $270,000 | +1.9% | $277 / Sq Ft |
| 07/18/2025 07/18/25 | Pending | -- | -- | -- |
| 03/18/2025 03/18/25 | Price Changed | $265,000 | -3.6% | $272 / Sq Ft |
| 03/15/2025 03/15/25 | Price Changed | $275,000 | -3.5% | $282 / Sq Ft |
| 03/13/2025 03/13/25 | For Sale | $285,000 | -- | $292 / Sq Ft |
Seller's Agent in 2025
Justin Marino
Marino Realty LLC
(860) 966-2414
53 Total Sales
Buyer's Agent in 2025
Dee Ceylan
Coldwell Banker Realty
(203) 512-3520
114 Total Sales
Source: SmartMLS
MLS Number: 24080403
Disclaimer: Certain information contained herein is derived from information provided by parties other than Homes.com. All information provided is deemed reliable, but is not guaranteed to be accurate and should be independently verified.
IDX information is provided exclusively for personal, non-commercial use, and may not be used for any purpose other than to identify prospective properties consumers may be interested in purchasing. Information is deemed reliable but not guaranteed.
Ask me questions while you tour the home.