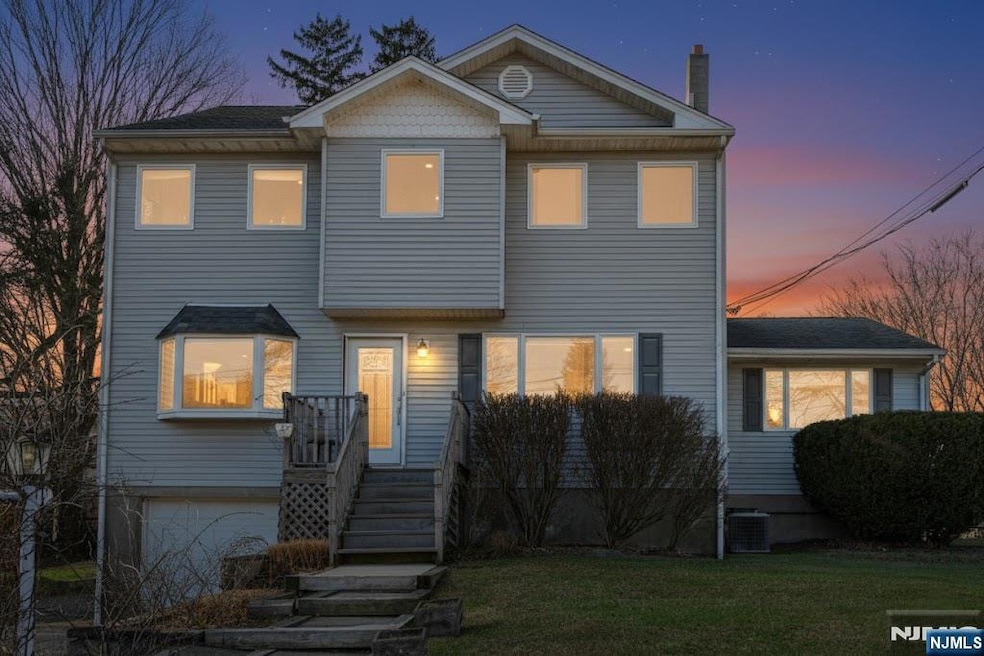


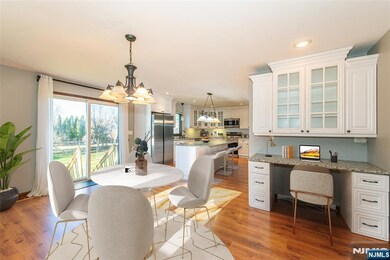

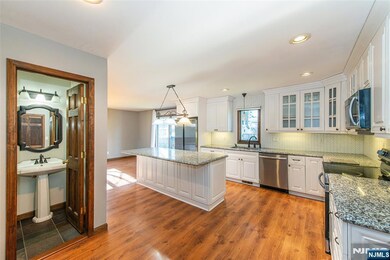
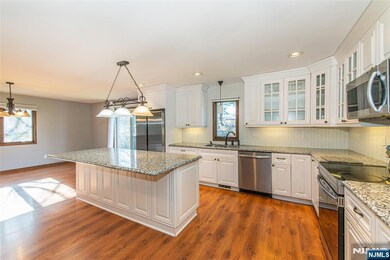
8 Tyler Place Hewitt, NJ 07421
West Milford AreaEstimated payment $4,058/month
Highlights
- Lake Privileges
- En-Suite Primary Bedroom
- Rectangular Lot
- Stairway
- Forced Air Heating and Cooling System
About This Home
This home is located at 8 Tyler Place, Hewitt, NJ 07421 and is currently priced at $565,000. 8 Tyler Place is a home located in Passaic County with nearby schools including Macopin Middle School and West Milford High School.
Home Details
Home Type
- Single Family
Est. Annual Taxes
- $11,456
Lot Details
- 11,238 Sq Ft Lot
- Rectangular Lot
Parking
- 1 Car Garage
Home Design
- Vinyl Siding
Bedrooms and Bathrooms
- 3 Bedrooms
- En-Suite Primary Bedroom
Utilities
- Forced Air Heating and Cooling System
- Heating System Uses Oil
Additional Features
- Stairway
- Lake Privileges
- Partially Finished Basement
Listing and Financial Details
- Legal Lot and Block 6 / 401
Map
Home Values in the Area
Average Home Value in this Area
Tax History
We collect this data history from publicly available records. To have your information removed, we recommend requesting removal directly through your county’s website.
| Year | Tax Paid | Tax Assessment Tax Assessment Total Assessment is a certain percentage of the fair market value that is determined by local assessors to be the total taxable value of land and additions on the property. | Land | Improvement |
|---|---|---|---|---|
| 2026 | $11,909 | $282,600 | $80,700 | $201,900 |
| 2025 | $11,909 | $282,600 | $80,700 | $201,900 |
| 2024 | $11,516 | $282,600 | $80,700 | $201,900 |
| 2022 | $11,273 | $282,600 | $80,700 | $201,900 |
| 2021 | $10,696 | $282,600 | $80,700 | $201,900 |
| 2020 | $10,583 | $282,600 | $80,700 | $201,900 |
| 2019 | $10,442 | $282,600 | $80,700 | $201,900 |
| 2018 | $10,417 | $282,600 | $80,700 | $201,900 |
| 2017 | $10,465 | $282,600 | $80,700 | $201,900 |
| 2016 | $10,482 | $282,600 | $80,700 | $201,900 |
| 2015 | $10,360 | $282,600 | $80,700 | $201,900 |
| 2014 | $10,109 | $282,600 | $80,700 | $201,900 |
Property History
We collect this data history from publicly available records. To have your information removed, we recommend requesting removal directly through your county’s website.
| Date | Event | Price | List to Sale | Price per Sq Ft | Prior Sale |
|---|---|---|---|---|---|
| 06/23/2026 06/23/26 | Sold | $547,000 | -3.2% | $199 / Sq Ft | View Prior Sale |
| 12/30/2025 12/30/25 | Pending | -- | -- | -- | |
| 12/06/2025 12/06/25 | For Sale | $565,000 | +13.2% | $205 / Sq Ft | |
| 09/08/2022 09/08/22 | Sold | $499,000 | 0.0% | $181 / Sq Ft | View Prior Sale |
| 07/29/2022 07/29/22 | Pending | -- | -- | -- | |
| 06/09/2022 06/09/22 | For Sale | $499,000 | +39.6% | $181 / Sq Ft | |
| 04/09/2018 04/09/18 | Sold | $357,500 | -3.1% | $130 / Sq Ft | View Prior Sale |
| 01/30/2018 01/30/18 | Pending | -- | -- | -- | |
| 11/10/2017 11/10/17 | For Sale | $369,000 | -- | $134 / Sq Ft |
Purchase History
We collect this data history from publicly available records. To have your information removed, we recommend requesting removal directly through your county’s website.
| Date | Type | Sale Price | Title Company |
|---|---|---|---|
| Deed | $499,000 | None Listed On Document | |
| Deed | $357,500 | First Jersey Title Svcs Inc | |
| Deed | $312,500 | -- |
Mortgage History
We collect this data history from publicly available records. To have your information removed, we recommend requesting removal directly through your county’s website.
| Date | Status | Loan Amount | Loan Type |
|---|---|---|---|
| Closed | $17,465 | New Conventional | |
| Open | $489,961 | FHA | |
| Previous Owner | $351,024 | FHA |
Source: New Jersey MLS
MLS Number: 25041901

APN: 15-00401-0000-00006
Disclaimer: Certain information contained herein is derived from information provided by parties other than Homes.com. All information provided is deemed reliable, but is not guaranteed to be accurate and should be independently verified.
The data relating to the real estate for sale on this web site comes in part from the Internet Data Exchange Program of the NJMLS. Real estate listings held by brokerage firms other than Ten-X are marked with the Internet Data Exchange logo and information about them includes the name of the listing brokers. Some properties listed with the participating brokers do not appear on this website at the request of the seller. Listings of brokers that do not participate in Internet Data Exchange do not appear on this website.
All information deemed reliable but not guaranteed. Source: New Jersey Multiple Listing, Inc.
© 2026 New Jersey Multiple Listing Service Inc. All rights reserved.
- 427 Warwick Turnpike
- 64 Larchmont Dr
- 13 Island Trail
- 3 Allaire Rd
- 16 Bear Trail
- 00-1 Clinton Rd
- 655 Warwick Turnpike
- 4 Wyckoff Ct
- 119 Lake Shore Dr
- 677 Warwick Turnpike
- 42 Goldfinch Ln
- 6 Florence Rd
- 48 Goldfinch Ln
- 103 Cherry Ridge Rd
- 3 Neptune Rd
- 91 Goldfinch Ln
- 40 Glenridge Rd
- 22 Glenridge Rd
- 199 Lake Shore Dr
- 82 Fairview Dr
Ask me questions while you tour the home.