
Paola Lazo
Samson Properties
(855) 517-8290
102 Total Sales
1 in Germantown
$555,000 Price
Estimated Value: $327,488
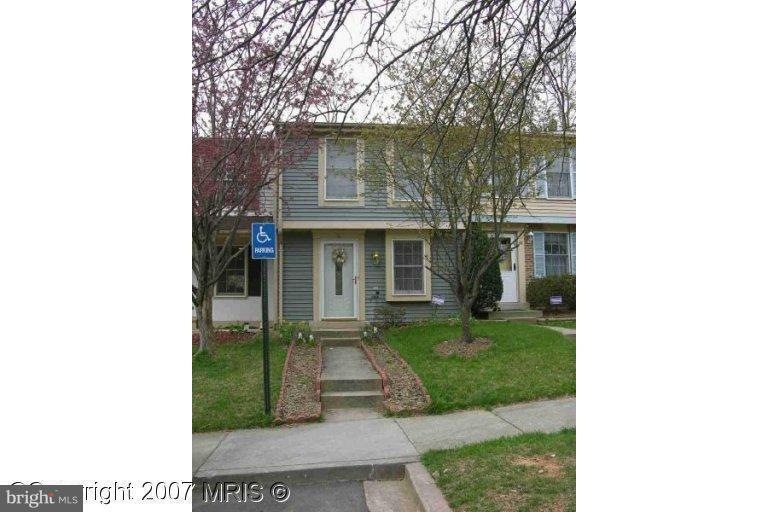
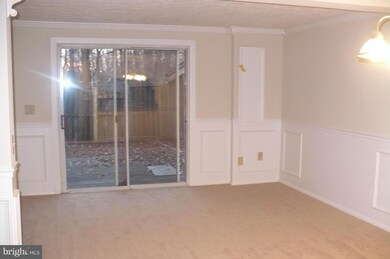
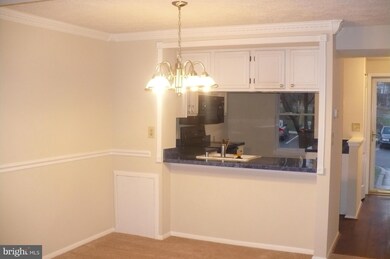
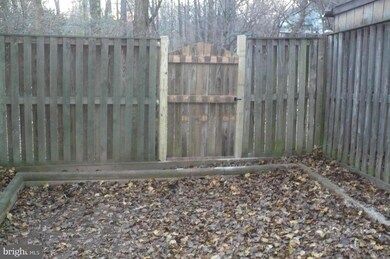
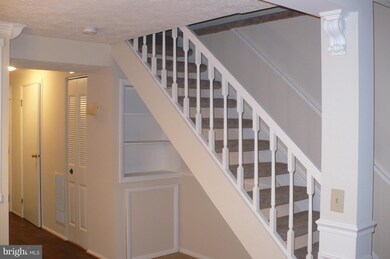
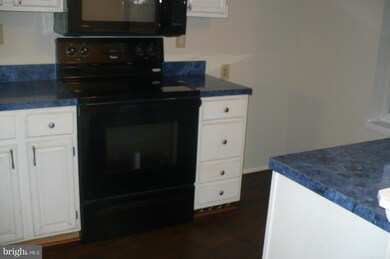
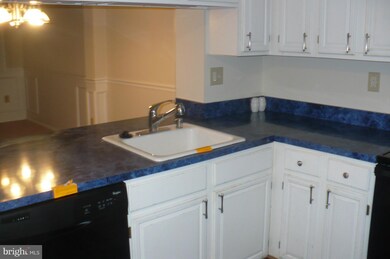
This is a Fannie Mae HomePath property. Repairs are done and property is move in ready. New carpet, paint, appliances, flooring, vanities and HVAC. Fenced yard backing to open space. Convenient location less than 1/2 mile from Seneca Valley High School, shopping and restaurants. Send all offers to the HomePath online offer system. Buyer pays 100% of transfer tax.
Last Agent to Sell the Property
(301) 540-1330 mpenny@weichertrealtors.net Weichert, REALTORS Brokerage Phone: 3015401330 License #527956 Listed on: 01/12/2015
We collect this data history from publicly available records. To have your information removed, we recommend requesting removal directly through your county’s website.
Paola Lazo
Samson Properties
(855) 517-8290
102 Total Sales
1 in Germantown
$555,000 Price
Reza Rofougaran
VMDC Realty LLC
(202) 517-0948
42 Total Sales
1 in Germantown
$438,000 Price
Laurie Mensing
Long & Foster Real Estate, Inc.
(844) 760-1166
263 Total Sales
1 in Germantown
$461,000 Price
John Lee
RE/MAX Realty Services
(814) 324-5721
94 Total Sales
10 in Germantown
$250K - $880K Price Range
Ramaswamy Balasubramanian
Samson Properties
(202) 937-3535
60 Total Sales
1 in Germantown
$476,000 Price
Sharon Ledbetter
Weichert, REALTORS
(240) 998-1488
100 Total Sales
17 in Germantown
$220K - $800K Price Range
We collect this data history from publicly available records. To have your information removed, we recommend requesting removal directly through your county’s website.
| Date | Buyer | Sale Price | Title Company |
|---|---|---|---|
| $199,900 | Sage Title Group Llc | ||
| Federal National Mortgage Association | $204,865 | None Available | |
| Vainqueur Marsha J | $250,000 | -- | |
| Coulter Bethany Lynn | -- | -- | |
| Walls Bethany S | $148,100 | -- | |
| Garcia Adrian A | -- | -- | |
| Adrian A Garcia | $82,000 | -- |
We collect this data history from publicly available records. To have your information removed, we recommend requesting removal directly through your county’s website.
| Date | Status | Borrower | Loan Amount |
|---|---|---|---|
| Open | $188,135 | ||
| Previous Owner | Vainqueur Marsha J | $250,000 | |
| Previous Owner | Coulter Bethany Lynn | $220,000 | |
| Previous Owner | Walls Bethany S | $100,000 |
We collect this data history from publicly available records. To have your information removed, we recommend requesting removal directly through your county’s website.
| Year | Tax Paid | Tax Assessment Tax Assessment Total Assessment is a certain percentage of the fair market value that is determined by local assessors to be the total taxable value of land and additions on the property. | Land | Improvement |
|---|---|---|---|---|
| 2025 | $3,493 | $265,567 | ||
| 2024 | $3,153 | $242,933 | $0 | $0 |
| 2023 | $3,565 | $220,300 | $120,000 | $100,300 |
| 2022 | $2,009 | $215,067 | $0 | $0 |
| 2021 | $1,824 | $209,833 | $0 | $0 |
| 2020 | $1,824 | $204,600 | $110,000 | $94,600 |
| 2019 | $1,705 | $194,900 | $0 | $0 |
| 2018 | $1,593 | $185,200 | $0 | $0 |
| 2017 | $1,522 | $175,500 | $0 | $0 |
| 2016 | $1,795 | $161,800 | $0 | $0 |
| 2015 | $1,795 | $148,100 | $0 | $0 |
| 2014 | $1,795 | $134,400 | $0 | $0 |
JM
Seller's Agent in 2015
Jennifer Marshall
Weichert Corporate
(301) 367-2796
1 Total Sale
Buyer's Agent in 2015
Vanda Gale
RE/MAX
(240) 888-7538
21 Total Sales
Source: Bright MLS
MLS Number: 1002300545
APN: 09-02314672
Disclaimer: Certain information contained herein is derived from information provided by parties other than Homes.com. All information provided is deemed reliable, but is not guaranteed to be accurate and should be independently verified.
The data relating to real estate for sale on this website appears in part through the BRIGHT Internet Data Exchange program, a voluntary cooperative exchange of property listing data between licensed real estate brokerage firms, and is provided by BRIGHT through a licensing agreement.
Listing information is from various brokers who participate in the Bright MLS IDX program and not all listings may be visible on the site.
The property information being provided on or through the website is for the personal, non-commercial use of consumers and such information may not be used for any purpose other than to identify prospective properties consumers may be interested in purchasing.
Some properties which appear for sale on the website may no longer be available because they are for instance, under contract, sold or are no longer being offered for sale.
Property information displayed is deemed reliable but is not guaranteed.
Copyright 2026 Bright MLS, Inc.
Ask me questions while you tour the home.