
Laura Flanagan Chandler
Monument Realty
(833) 992-0463
157 Total Sales
17 in Amherst
$250K - $1.4M Price Range
Estimated Value: $408,887 - $442,000
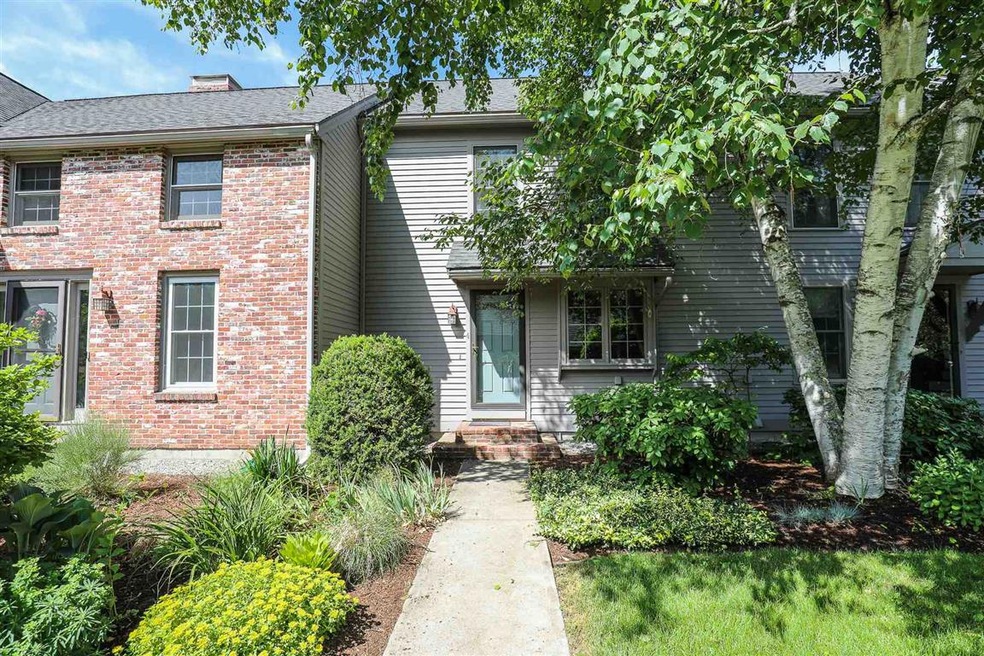
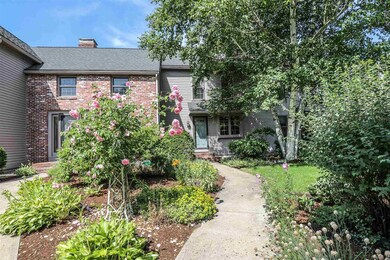
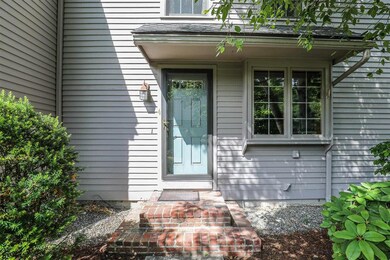
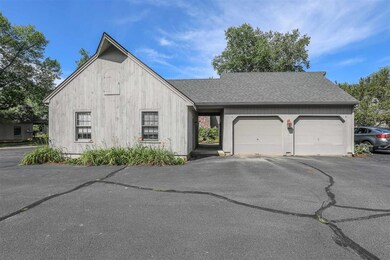
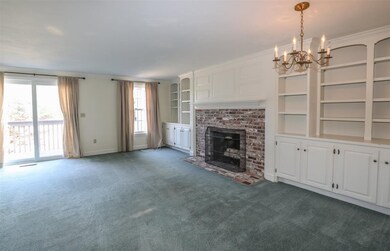
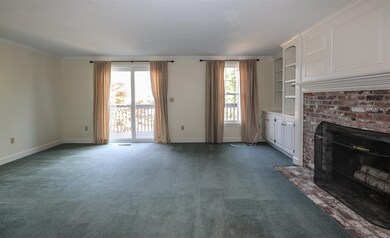
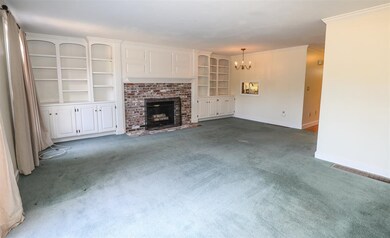
Wonderful opportunity to purchase this great Buckmeadow 2 bedroom condo. Located in a peaceful setting, yet conveniently located to shopping and major routes, this unit features 2 large bedrooms with ample closet space and built-ins. The first floor has a good sized kitchen with warm wood tone cabinets and lots of granite counterspace. The living/dining area is light filled and boasts a wood burning fireplace that is flanked by custom built-in cabinets. The living area also has a large slider that opens to the deck and open space which is a serene view. There is potential to add more finished space in the light filled basement which overlooks the back yard, and there is a wonderful 1 car detached garage and a huge unfinished attic space for extra storage should you need it. Quick closing possible!
We collect this data history from publicly available records. To have your information removed, we recommend requesting removal directly through your county’s website.
Laura Flanagan Chandler
Monument Realty
(833) 992-0463
157 Total Sales
17 in Amherst
$250K - $1.4M Price Range
Michelle Gannon
Coldwell Banker Classic Realty
(877) 760-2903
178 Total Sales
1 in Amherst
$670,000 Price
Bryan Perreira
LAER Realty Partners
(351) 208-9883
137 Total Sales
1 in Amherst
$410,000 Price
Dawn Desruisseaux
(866) 393-5809
70 Total Sales
1 in Amherst
$530,000 Price
Rob Labrecque
BHHS Verani Londonderry
(351) 666-6408
51 Total Sales
2 in Amherst
$773,000 Price Range
David Deysher
Coldwell Banker Realty
(844) 957-3734
14 Total Sales
3 in Amherst
$620K - $675K Price Range
We collect this data history from publicly available records. To have your information removed, we recommend requesting removal directly through your county’s website.
| Date | Buyer | Sale Price | Title Company |
|---|---|---|---|
| $244,000 | None Available | ||
| Floryan Ray | $165,000 | -- |
We collect this data history from publicly available records. To have your information removed, we recommend requesting removal directly through your county’s website.
| Date | Status | Borrower | Loan Amount |
|---|---|---|---|
| Open | $183,000 |
We collect this data history from publicly available records. To have your information removed, we recommend requesting removal directly through your county’s website.
| Date | Event | Price | List to Sale | Price per Sq Ft |
|---|---|---|---|---|
| 08/14/2020 08/14/20 | Sold | $244,000 | -6.1% | $191 / Sq Ft |
| 07/10/2020 07/10/20 | Pending | -- | -- | -- |
| 07/07/2020 07/07/20 | Price Changed | $259,900 | -7.1% | $203 / Sq Ft |
| 06/25/2020 06/25/20 | For Sale | $279,900 | -- | $219 / Sq Ft |
We collect this data history from publicly available records. To have your information removed, we recommend requesting removal directly through your county’s website.
| Year | Tax Paid | Tax Assessment Tax Assessment Total Assessment is a certain percentage of the fair market value that is determined by local assessors to be the total taxable value of land and additions on the property. | Land | Improvement |
|---|---|---|---|---|
| 2025 | $6,029 | $251,400 | $0 | $251,400 |
| 2024 | $5,765 | $251,400 | $0 | $251,400 |
| 2023 | $5,501 | $251,400 | $0 | $251,400 |
| 2022 | $5,314 | $251,500 | $0 | $251,500 |
| 2021 | $5,359 | $251,500 | $0 | $251,500 |
| 2020 | $5,397 | $189,500 | $0 | $189,500 |
| 2019 | $5,109 | $189,500 | $0 | $189,500 |
| 2018 | $5,160 | $189,500 | $0 | $189,500 |
| 2017 | $4,929 | $189,500 | $0 | $189,500 |
| 2016 | $4,756 | $189,500 | $0 | $189,500 |
| 2015 | $5,074 | $191,600 | $0 | $191,600 |
| 2014 | $5,108 | $191,600 | $0 | $191,600 |
| 2013 | $5,068 | $191,600 | $0 | $191,600 |
Seller's Agent in 2020
Kate Rice
RE/MAX
(603) 714-8702
92 Total Sales
NP
Buyer's Agent in 2020
Noah Proctor
Proctor & Greene Real Estate
(603) 554-6687
42 Total Sales
Source: PrimeMLS
MLS Number: 4813169
APN: AMHS-000002-000098-000004
Disclaimer: Certain information contained herein is derived from information provided by parties other than Homes.com. All information provided is deemed reliable, but is not guaranteed to be accurate and should be independently verified.
Copyright 2026 PrimeMLS, Inc. All rights reserved. This information is deemed reliable, but not guaranteed. The data relating to real estate displayed on this display comes in part from the IDX Program of PrimeMLS. The information being provided is for consumers’ personal, non-commercial use and may not be used for any purpose other than to identify prospective properties consumers may be interested in purchasing.
Ask me questions while you tour the home.