
John Hill
Seabury Hill REALTORS
(475) 267-2882
413 Total Sales
10 in Woodbridge
$500K - $945K Price Range
Estimated Value: $509,432
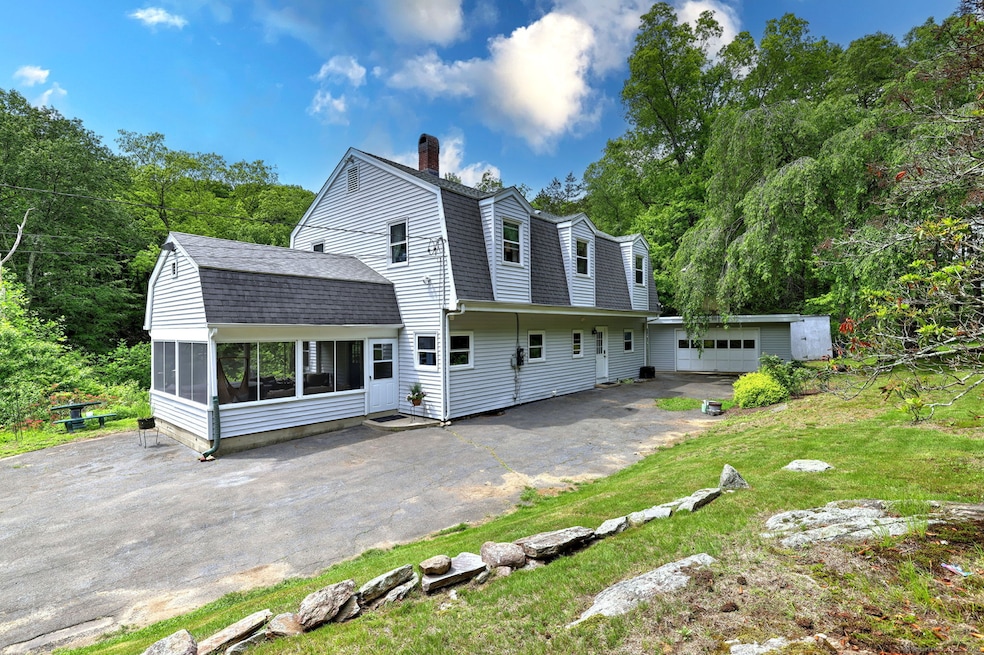
Enjoy 1.9 acres of nature and peacefulness surrounding this lovingly cared for 4-bedroom Dutch Colonial. A light and bright kitchen boast granite counter tops, breakfast bar and stainless-steel appliances with a warm and pleasant dining area. Very unique floor plan with a comfortable living room with a pellet stove with a wall of windows for a panoramic view to enjoy nature's best. 2 bedrooms and full bath complete the main level. Upstairs you will find a generous size master bedroom with 2 closets, another large bedroom and a huge family room. All hardwood floors throughout and plenty of closet space. Central air (2nd floor only), 2 car garage. Spectacular screened porch with hot tub. Enjoy the very peaceful and relaxing serene surroundings all year round! Spectacular sunrises and sunsets. Centrally located to all 3 schools and convenient to Rt 63. Newer septic leaching fields and newer well in 2017. Generator to stay. Enjoy what the beautiful town of Bethany has to offer, including Thye Amity Schools, just recently voted the #1 school system in CT!
Last Agent to Sell the Property
RE/MAX Right Choice License #RES.0539189 Listed on: 05/24/2025
John Hill
Seabury Hill REALTORS
(475) 267-2882
413 Total Sales
10 in Woodbridge
$500K - $945K Price Range
Monique Brunson
Coldwell Banker Realty
(914) 768-4054
43 Total Sales
1 in Woodbridge
$515,000 Price
Lisa Nussbaum
Top Tier Realty Group, LLC
(475) 330-3428
57 Total Sales
1 in Woodbridge
$397,000 Price
Cindy Forlenzo
Coldwell Banker Realty
(475) 263-4942
96 Total Sales
3 in Woodbridge
$590K - $628K Price Range
Soraida Valentin-Trotman
Showcase Realty, Inc.
(475) 219-2122
153 Total Sales
1 in Woodbridge
$715,000 Price
Carolyn Joyce
William Raveis Real Estate
(475) 465-5833
19 Total Sales
1 in Woodbridge
$630,000 Price
We collect this data history from publicly available records. To have your information removed, we recommend requesting removal directly through your county’s website.
| Date | Event | Price | List to Sale | Price per Sq Ft |
|---|---|---|---|---|
| 08/12/2025 08/12/25 | Sold | $455,000 | +1.3% | $193 / Sq Ft |
| 06/25/2025 06/25/25 | Pending | -- | -- | -- |
| 05/29/2025 05/29/25 | For Sale | $449,000 | -- | $191 / Sq Ft |
We collect this data history from publicly available records. To have your information removed, we recommend requesting removal directly through your county’s website.
| Year | Tax Paid | Tax Assessment Tax Assessment Total Assessment is a certain percentage of the fair market value that is determined by local assessors to be the total taxable value of land and additions on the property. | Land | Improvement |
|---|---|---|---|---|
| 2025 | $8,176 | $280,560 | $76,370 | $204,190 |
| 2024 | $7,974 | $280,560 | $76,370 | $204,190 |
| 2023 | $7,794 | $206,290 | $84,490 | $121,800 |
| 2022 | $7,119 | $197,750 | $84,490 | $113,260 |
| 2021 | $6,822 | $197,750 | $84,490 | $113,260 |
| 2020 | $7,122 | $197,750 | $84,490 | $113,260 |
| 2019 | $7,297 | $197,750 | $84,490 | $113,260 |
| 2018 | $7,347 | $199,110 | $94,220 | $104,890 |
| 2017 | $6,809 | $199,110 | $94,220 | $104,890 |
| 2016 | $7,068 | $199,110 | $94,220 | $104,890 |
| 2015 | $6,977 | $199,110 | $94,220 | $104,890 |
| 2014 | $6,750 | $199,110 | $94,220 | $104,890 |
Seller's Agent in 2025
Gary Piccirillo
RE/MAX
(203) 799-4421
68 Total Sales
Buyer's Agent in 2025
Susan Cassidy
Coldwell Banker Realty
(203) 257-1975
77 Total Sales
Source: SmartMLS
MLS Number: 24098542
APN: BETH-000113-000000-000054
Disclaimer: Certain information contained herein is derived from information provided by parties other than Homes.com. All information provided is deemed reliable, but is not guaranteed to be accurate and should be independently verified.
IDX information is provided exclusively for personal, non-commercial use, and may not be used for any purpose other than to identify prospective properties consumers may be interested in purchasing. Information is deemed reliable but not guaranteed.
Ask me questions while you tour the home.