
Sharon Sheil
Coldwell Banker Realty
(914) 768-2040
244 Total Sales
3 in Fishkill
$320K - $425K Price Range
Estimated Value: $701,000 - $815,515
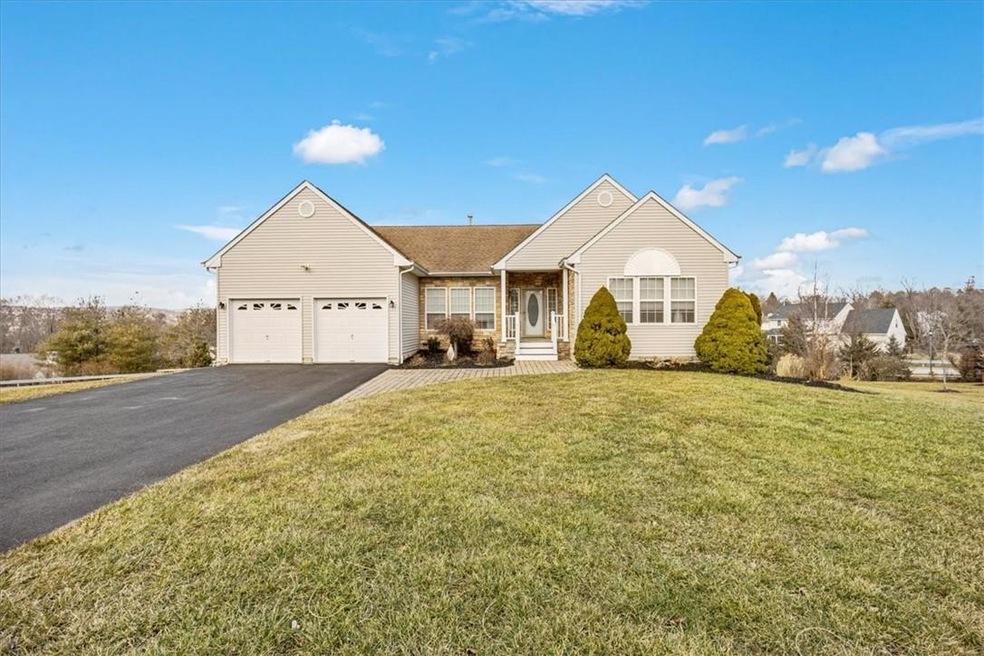
The beautifully landscaped grounds are a fitting introduction to a superb interior. Don’t miss out on this magnificent ranch with a legal accessory apartment. You will absolutely love the great open floor plan. This very spacious home is light and bright. There are hardwood floors in the entertainment sized living and dining rooms. The kitchen is so well planned and complete, it’s an inspiration to any cook with granite countertops, plenty of cabinets, a nice size breakfast area and open to the family room. Relax in the large family room featuring a gas fireplace and access to the deck. The master bedroom glows with warmth and comfort and has a walk in closet and full bath. On the lower level there is a beautiful one bedroom legal accessory apartment with an open floor plan. The living room has a gas fireplace and the kitchen has been beautifully updated. There is plenty of room for storage in the large unfinished area on the lower level. Ideal for extended family members. This is a rare find and definitely worth seeing. There is a washer and dryer on each level. Enjoy the pool, tennis and clubhouse. Located only minutes to I84 and the train. Shows very well. Additional Information: Amenities:Storage,ParkingFeatures:2 Car Attached,
Last Agent to Sell the Property
Houlihan Lawrence Inc. Brokerage Phone: 845 4739770 License #30LA0737736 Listed on: 09/04/2024
We collect this data history from publicly available records. To have your information removed, we recommend requesting removal directly through your county’s website.
Sharon Sheil
Coldwell Banker Realty
(914) 768-2040
244 Total Sales
3 in Fishkill
$320K - $425K Price Range
Amber Thomas
Compass Greater NY, LLC
(845) 402-2816
84 Total Sales
7 in Fishkill
$325K - $645K Price Range
Anne Durante
Briante Realty Group, LLC
(914) 491-5978
65 Total Sales
2 in Fishkill
$150K - $235K Price Range
Jade Oliverio
Howard Hanna Rand Realty
(845) 245-6136
142 Total Sales
2 in Fishkill
$416K - $465K Price Range
Diane Blanton
Maxfield Real Estate/ Alton
(845) 604-9482
93 Total Sales
2 in Fishkill
$525,000 Price Range
Michael Kahns
Compass Greater NY, LLC
(845) 834-8108
176 Total Sales
37 in Fishkill
$175K - $868K Price Range
We collect this data history from publicly available records. To have your information removed, we recommend requesting removal directly through your county’s website.
| Date | Buyer | Sale Price | Title Company |
|---|---|---|---|
| $735,000 | None Available | ||
| -- | -- | ||
| -- | -- | ||
| -- | -- | ||
| -- | -- | ||
| $417,490 | Gregory J Pappalardo |
We collect this data history from publicly available records. To have your information removed, we recommend requesting removal directly through your county’s website.
| Date | Event | Price | List to Sale | Price per Sq Ft |
|---|---|---|---|---|
| 04/16/2025 04/16/25 | Sold | $735,000 | -2.0% | $217 / Sq Ft |
| 12/29/2024 12/29/24 | Pending | -- | -- | -- |
| 09/04/2024 09/04/24 | For Sale | $750,000 | -- | $222 / Sq Ft |
We collect this data history from publicly available records. To have your information removed, we recommend requesting removal directly through your county’s website.
| Year | Tax Paid | Tax Assessment Tax Assessment Total Assessment is a certain percentage of the fair market value that is determined by local assessors to be the total taxable value of land and additions on the property. | Land | Improvement |
|---|---|---|---|---|
| 2025 | $10,414 | $710,200 | $114,600 | $595,600 |
| 2024 | $10,414 | $657,600 | $104,200 | $553,400 |
| 2023 | $13,389 | $595,500 | $104,200 | $491,300 |
| 2022 | $13,992 | $546,300 | $94,700 | $451,600 |
| 2021 | $13,745 | $488,300 | $84,200 | $404,100 |
| 2020 | $8,010 | $456,300 | $75,200 | $381,100 |
| 2019 | $7,938 | $456,300 | $75,200 | $381,100 |
| 2018 | $7,923 | $443,000 | $75,200 | $367,800 |
| 2017 | $7,505 | $425,695 | $75,200 | $350,495 |
| 2016 | $6,890 | $395,300 | $75,200 | $320,100 |
| 2015 | -- | $395,300 | $94,500 | $300,800 |
| 2014 | -- | $395,300 | $94,500 | $300,800 |
J
Seller's Agent in 2025
Judy Lancia
Houlihan Lawrence - Yorktown
(845) 505-3048
40 Total Sales
M
Buyer's Agent in 2025
MICHAEL SANTARPIA
K. Fortuna Realty, Inc.
(845) 632-3492
44 Total Sales
Source: OneKey® MLS
MLS Number: H6325820
APN: 133089-5955-02-998951-0000
Disclaimer: Certain information contained herein is derived from information provided by parties other than Homes.com. All information provided is deemed reliable, but is not guaranteed to be accurate and should be independently verified.
The data relating to real estate for sale or lease on this web site comes in part from OneKey® MLS. Real estate listings held by brokerage firms other than Ten-X are marked with the OneKey® MLS logo or an abbreviated logo and detailed information about them includes the name of the listing broker.
Based on information submitted to the MLS GRID. All data is obtained from various sources and may not have been verified by broker or MLS GRID. Supplied Open House Information is subject to change without notice. All information should be independently reviewed and verified for accuracy. Properties may or may not be listed by the office/agent presenting the information. Some IDX listings have been excluded from this website. IDX information is provided exclusively for personal, non-commercial use, and may not be used for any purpose other than to identify prospective properties consumers may be interested in purchasing.
Information is deemed reliable but not guaranteed.
Copyright 2026 OneKey® MLS. All rights reserved.
Based on information submitted to the MLS GRID
Listings courtesy of OneKey® MLS as distributed by MLS GRID
Ask me questions while you tour the home.