
Rick Nassiff
Responds Quickly
KW Legacy Partners
(959) 210-1590
123 Total Sales
1 in Hebron
$780,000 Price
Estimated Value: $523,719
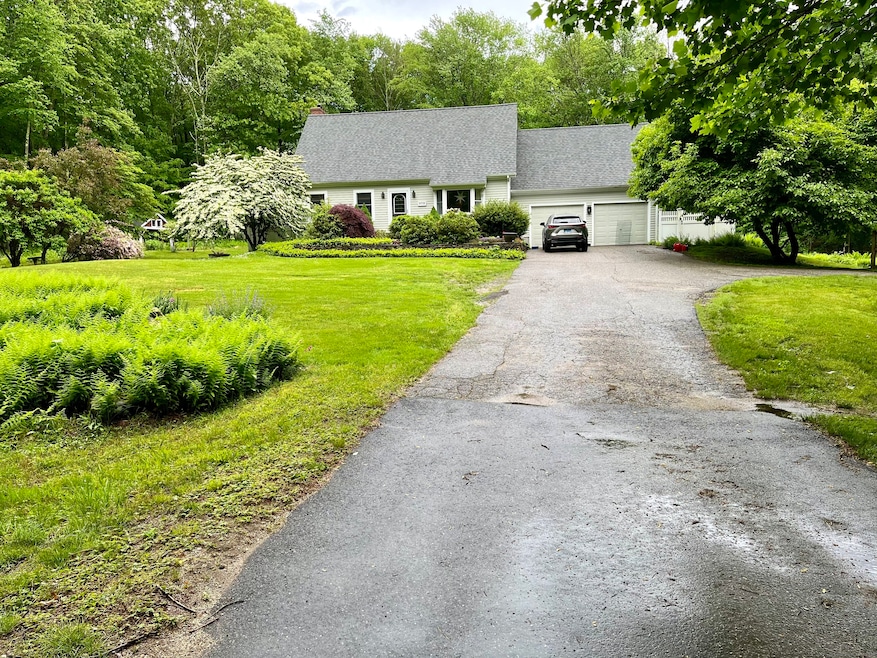
If you're looking for a move-in ready home in a quiet, secluded neighborhood, then look no further! This 3 bed/2 bath cape sits on just over 4 acres of wooded land and presents everything needed to make it home! The spacious kitchen comes equipped with newer granite countertops and stainless-steel appliances as well as tile flooring and a large island. Throughout the home there is beautiful hardwood flooring and tile in the bathrooms. A large study sits on the main level and is the perfect size for a home office! Upstairs there are three bedrooms and one full bath with a double vanity. The primary bedroom also has potential to expand into the space above the garage. There is a huge walk-in closet located in the hallway with attic access and great potential for a second-floor laundry area. With energy efficiency in mind, this home has solar panels (which are paid off!) and mini-split systems for dual heating and cooling that were installed in 2020. There is also a newer furnace and a newer on-demand hot water heater. Brand new well tank system located in basement as well as brand new Trex deck installed in 2024. Fenced in backyard with a lot of space for gardening around the yard. There is also a lovely 10'x10' screened in porch with a brick patio that leads to a firepit that is the perfect location for outdoor dining and entertainment! Located in the desirable Gentry Landing subdivision, this home will not last long!
Last Agent to Sell the Property
Shea & Company Real Estate,LLC License #RES.0814318 Listed on: 09/30/2024
We collect this data history from publicly available records. To have your information removed, we recommend requesting removal directly through your county’s website.
Rick Nassiff
KW Legacy Partners
(959) 210-1590
123 Total Sales
1 in Hebron
$780,000 Price
Anthony Florenzano
Signature Properties of N.E.
(860) 792-5578
29 Total Sales
1 in Hebron
$549,900 Price
Sandra Lindstrom
Carl Guild & Associates
(860) 300-8121
60 Total Sales
1 in Hebron
$45,000 Price
Patrick Farley
Statewide Premier Prop. LLC
(860) 259-4044
74 Total Sales
1 in Hebron
$305,000 Price
Shelly Cumpstone
Coldwell Banker Realty
(959) 265-7736
127 Total Sales
1 in Hebron
$310,000 Price
Tina Lajoie
Signature Properties of N.E.
(959) 210-1785
92 Total Sales
2 in Hebron
$223K - $476K Price Range
We collect this data history from publicly available records. To have your information removed, we recommend requesting removal directly through your county’s website.
| Date | Buyer | Sale Price | Title Company |
|---|---|---|---|
| $162,150 | -- |
We collect this data history from publicly available records. To have your information removed, we recommend requesting removal directly through your county’s website.
| Date | Event | Price | List to Sale | Price per Sq Ft |
|---|---|---|---|---|
| 11/27/2024 11/27/24 | Sold | $460,000 | -2.1% | $202 / Sq Ft |
| 10/27/2024 10/27/24 | Pending | -- | -- | -- |
| 10/23/2024 10/23/24 | Price Changed | $469,900 | -2.1% | $206 / Sq Ft |
| 10/15/2024 10/15/24 | Price Changed | $479,900 | -4.0% | $211 / Sq Ft |
| 09/30/2024 09/30/24 | For Sale | $499,900 | -- | $220 / Sq Ft |
We collect this data history from publicly available records. To have your information removed, we recommend requesting removal directly through your county’s website.
| Year | Tax Paid | Tax Assessment Tax Assessment Total Assessment is a certain percentage of the fair market value that is determined by local assessors to be the total taxable value of land and additions on the property. | Land | Improvement |
|---|---|---|---|---|
| 2025 | $6,638 | $210,140 | $48,300 | $161,840 |
| 2024 | $6,611 | $210,140 | $48,300 | $161,840 |
| 2023 | $6,575 | $210,140 | $48,300 | $161,840 |
| 2022 | $6,706 | $210,140 | $48,300 | $161,840 |
| 2021 | $6,970 | $193,600 | $60,900 | $132,700 |
| 2020 | $6,791 | $190,700 | $60,900 | $129,800 |
| 2019 | $6,673 | $190,700 | $60,900 | $129,800 |
| 2018 | $6,474 | $190,700 | $60,900 | $129,800 |
| 2017 | $6,198 | $190,700 | $60,900 | $129,800 |
| 2016 | $5,895 | $191,900 | $59,300 | $132,600 |
| 2015 | $5,895 | $191,900 | $59,300 | $132,600 |
| 2014 | $5,895 | $191,900 | $59,300 | $132,600 |
Seller's Agent in 2024
William Mike
Shea & Company Real Estate,LLC
(860) 933-0318
4 Total Sales
Buyer's Agent in 2024
Missy Willard
Carl Guild & Associates
(860) 303-5569
22 Total Sales
Source: SmartMLS
MLS Number: 24050274
APN: ANDO-000025-000022-000018
Disclaimer: Certain information contained herein is derived from information provided by parties other than Homes.com. All information provided is deemed reliable, but is not guaranteed to be accurate and should be independently verified.
IDX information is provided exclusively for personal, non-commercial use, and may not be used for any purpose other than to identify prospective properties consumers may be interested in purchasing. Information is deemed reliable but not guaranteed.
Ask me questions while you tour the home.