NOT LISTED FOR SALE

8 Winterbrook Rd Unit 1 Campton, NH 03223

2 Beds
2 Baths
912 Sq Ft
5 Acre Lot

Sale Details

Date Sold: May 27, 2016

Last sale price $96,000 $105 Per Sq Ft

14 Days on Market

Highlights

  • Fitness Center
  • Basketball Court
  • Countryside Views
  • Indoor Pool
  • 5 Acre Lot
  • Clubhouse

About This Home

As of May 2016

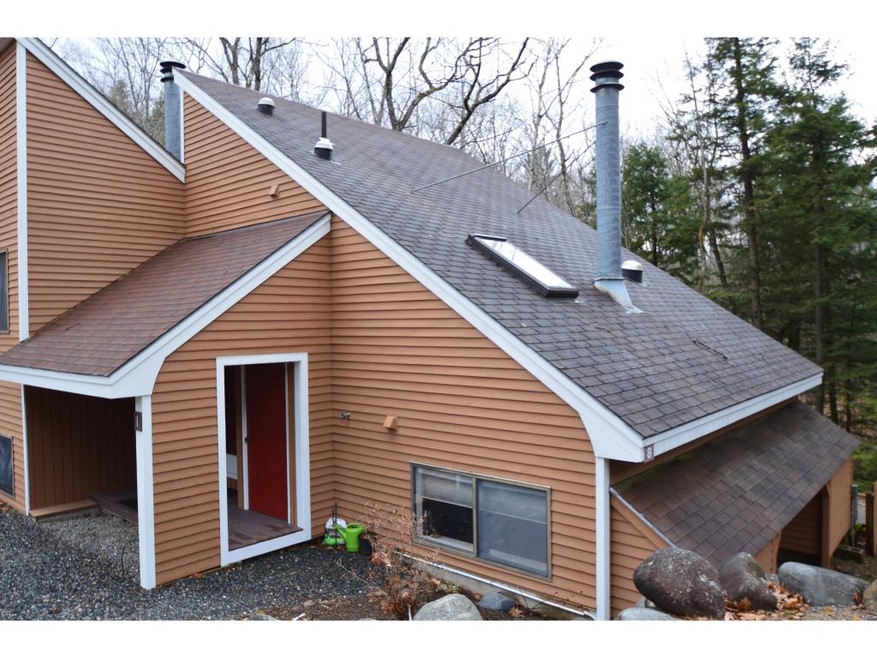
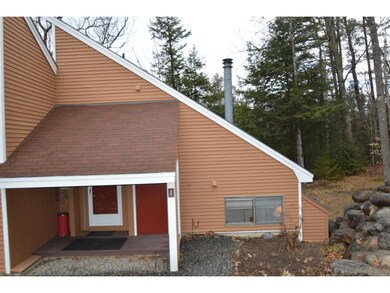
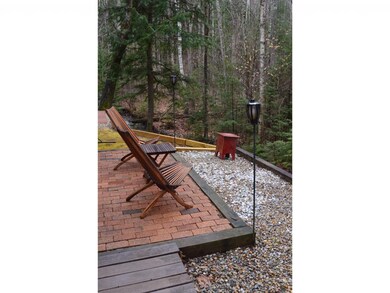
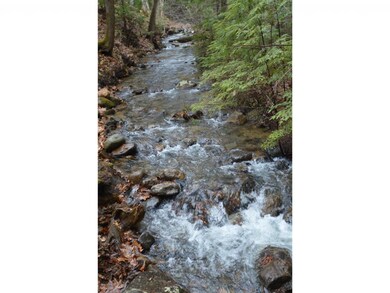
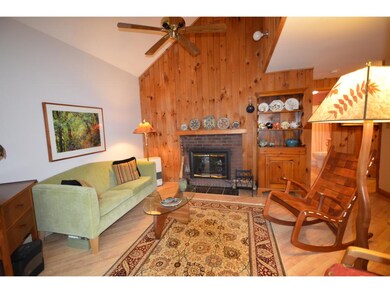
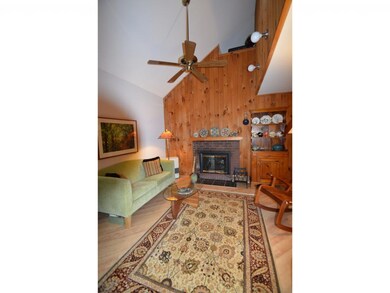
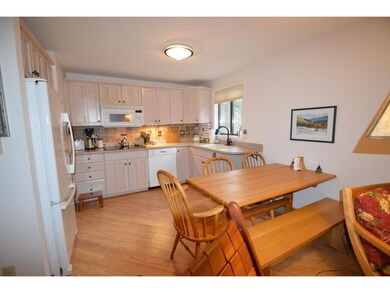
For weekends or weeks on end this stunning end unit Townhouse is waiting for you.Updated for todays lifestyle, the list of upgrades includes newer thermopane windows throughout with cellular privacy shades, newer wood cabineted kitchen with Corian counters, Electronic Induction Cooktop and Convection/Microwave oven, diagonally laid laminate flooring, Mitsubishi type wall mounted A/C plus 3 solar tubes that flood the space with light.Let the sound of babbling Winter Brook lull you to sleep or provide a soothing back drop as you relax on your private rear patio.You will always be part of the action in the main level Greatroom offering livingroom with fireplace and soaring cathedral ceiling, dining area and kitchen.This level also has the guest bedroom and full bathroom. The upper level can be used as a Master Suite - bedroom, bathroom and loft space for an office/den or overflow company.Add to this all the amenities of the Waterville Recreation Center - indoor pools, exercise room & more

Last Agent to Sell the Property

Steve Patriquin

Maxfield Real Estate/Wolfeboro License #010078 Listed on: 04/01/2016

Last Buyer's Agent

Terri Qualters

Roper Real Estate License #061552

Townhouse Details

Home Type

  • Townhome

Est. Annual Taxes

  • $3,381

Year Built

  • Built in 1984

Lot Details

  • Lot Sloped Up

HOA Fees

Parking

  • 2 Car Garage
  • Gravel Driveway

Home Design

  • Contemporary Architecture
  • Concrete Foundation
  • Wood Frame Construction
  • Shingle Roof
  • Wood Siding
  • Clap Board Siding

Interior Spaces

  • 912 Sq Ft Home
  • 2-Story Property
  • Vaulted Ceiling
  • Skylights
  • Fireplace
  • Blinds
  • Combination Kitchen and Dining Room
  • Countryside Views

Kitchen

  • Electric Cooktop
  • Microwave
  • Dishwasher
  • Disposal

Flooring

  • Carpet
  • Laminate

Bedrooms and Bathrooms

  • 2 Bedrooms

Laundry

  • Dryer
  • Washer

Home Security

Outdoor Features

  • Indoor Pool
  • Basketball Court
  • Covered Patio or Porch

Schools

  • Campton Elementary School

Utilities

  • Air Conditioning
  • Cooling System Mounted In Outer Wall Opening
  • Heating System Uses Kerosene
  • Baseboard Heating
  • 150 Amp Service
  • Private Water Source
  • Drilled Well
  • Electric Water Heater
  • Septic Tank
  • Private Sewer
  • Community Sewer or Septic
  • Leach Field
  • Cable TV Available

Listing and Financial Details

  • 23% Total Tax Rate

Community Details

Overview

  • Master Insurance
  • Moriarty Association
  • Winterbrook Village Condos
  • Maintained Community

Recreation

  • Fitness Center

Additional Features

  • Clubhouse
  • Carbon Monoxide Detectors

Townhouse Details

Home Type

Townhome

Est. Annual Taxes

$3,381

Year Built

Built in 1984

Lot Details

5 Acres

HOA Fees

$520 per month

Parking

2

Listing Details

  • Status Detail: Closed
  • Style: Contemporary, Townhouse
  • Directions: From Rte 93 - Exit onto Rte 49 toward Waterville Valley, Right onto Rte 175, left onto Winterbrook Road to to Winterbrrok Village on your right.
  • Flood Zone: Unknown
  • Footprint: Irregular
  • Units per Building: 4
  • Assessment Amount: 85100
  • Assessment Year: 2016
  • Construction: Existing
  • Total Stories: 2
  • Plan Survey Number: 2092
  • Price Per Sq Ft: 105.26
  • Property Class: Residential
  • Property Type: Condo
  • Year Built: 1984
  • Special Features: None
  • Property Sub Type: Townhouses
  • Stories: 2

Interior Features

  • Appliances: Cooktop - Electric, Dishwasher, Disposal, Dryer, Microwave, Refrigerator, Washer
  • Equipment: Air Conditioner, CO Detector
  • Features Interior: Blinds, Fireplaces - 1, Kitchen/Dining, Pool - Indoor, Security Doors, Skylight, Vaulted Ceiling, Window Treatment
  • Total Bedrooms: 2
  • Flooring: Carpet, Laminate
  • Total Bathrooms: 2
  • Three Quarter Bathrooms: 1
  • Full Bathrooms: 1
  • Basement Description: Slab
  • Level 1: Level 1: Bedroom, Level 1: Bath - Full, Level 1: Kitchen, Level 1: Living Room
  • Level 2: Level 2: Bath - 3/4, Level 2: Master Bedroom, Level 2: Other
  • Room 1: Kitchen, 12 x 12, On Level: 1
  • Room 2: Dining Room
  • Room 3: Living Room, 12 x 12, On Level: 1
  • Room 4: Loft
  • Room 7: Master Bedroom, 12 x 13, On Level: 2
  • Room 8: Bedroom, 10 x 11.6, On Level: 1
  • Room 13: Other, 10 x 11.6, On Level: 2
  • Room 16: Bath - Full, On Level: 1
  • Room 17: Bath - 3/4, On Level: 2
  • Sq Ft - Apx Finished AG: 912
  • Sq Ft - Apx Total: 912
  • Sq Ft - Apx Total Finished: 912

Exterior Features

  • Construction: Wood Frame
  • Driveway: Gravel
  • Exterior: Clapboard, Wood
  • Foundation: Concrete
  • Roads: Association, Gravel
  • Roof: Shingle - Asphalt
  • Features Exterior: Trash, Basketball Court, Patio, Porch - Covered

Garage/Parking

  • Garage Capacity: 2
  • Parking: Parking Spaces 2
  • Garage: Yes

Utilities

  • Electric: 150 Amp, Circuit Breaker(s)
  • Fuel Company: Stafford
  • Sewer: Community, Leach Field, Private, Septic
  • Water: Drilled Well, Private
  • Water Heater: Electric, Owned
  • Heating Fuel: Electric, Kerosene
  • Heating: Baseboard, Direct Vent
  • Cooling: Wall AC Units
  • Utilities: Cable

Condo/Co-op/Association

  • HOA Fee Frequency: Monthly
  • Fee: 260
  • Fees 2: 260
  • Condo Fees: Yes
  • Condo Name: Winterbrook Village
  • Management Company: Moriarty
  • Association Amenities: Building Maintenance, Club House, Exercise Facility, Master Insurance

Schools

  • Elementary School: Campton Elementary

Lot Info

  • Lot Sq Ft: 217800
  • Common Land Acres: 5
  • Lot Acres: 5
  • Lot Description: Country Setting, Sloping
  • Surveyed: Yes
  • Zoning: Residential
  • Deed Book: 1520
  • Deed Page: 437
  • Deed Recorded Type: Warranty
  • Unit/Lot Number: 1

Tax Info

  • Tax Rate: 22.91
  • Tax Gross Amount: 3381
  • Tax Year: 2015

MLS Schools

  • School District: Campton
Create a Home Valuation Report for This Property
The Home Valuation Report is an in-depth analysis detailing your home's value as well as a comparison with similar homes in the area

Home Values in the Area

Source: Public Records

Average Home Value in this Area


Source: Public Records

Property History

We collect this data history from publicly available records. To have your information removed, we recommend requesting removal directly through your county’s website.

Date Event Price List to Sale Price per Sq Ft
05/27/2016 05/27/16 Sold $96,000 -3.5% $105 / Sq Ft
04/15/2016 04/15/16 Pending -- -- --
04/01/2016 04/01/16 For Sale $99,500 -- $109 / Sq Ft
Source: PrimeMLS

Agents Affiliated with this Home

  • Section Image
  • Section Image
See All Agents

Map

Source: PrimeMLS

MLS Number: 4480140

PrimeMLS
Your Personal Tour Guide

Ask me questions while you tour the home.