
Richard Krug
Coldwell Banker American Homes
(516) 400-4970
171 Total Sales
2 in Glendale
$631K - $850K Price Range
Estimated Value: $1,196,952
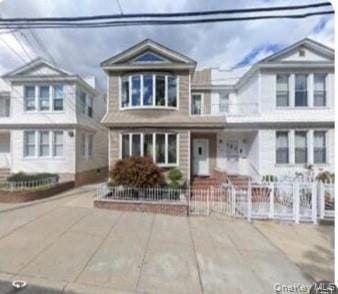
Beautiful Sun-Filled, Highly Sought after 2 Family in the Bustling Neighborhood of Glendale Completely remodeled Extra Large 4 bedroom unit with New Kitchen, Stainless Appliances, Washer/Dryer and Renovated Bath. !st Floor has Additional 2 Bedroom unit, Plus Extra Space in the Basement for Extended Family. Home is Located near Transportation, Schools, Shopping and Houses of Worship. Fully Occupied and an Investors Dream.
Last Agent to Sell the Property
Douglas Elliman Real Estate Brokerage Phone: 516-746-0440 License #30CA0952192 Listed on: 11/21/2025
Last Buyer's Agent
Douglas Elliman Real Estate Brokerage Phone: 516-746-0440 License #30CA0952192 Listed on: 11/21/2025
Richard Krug
Coldwell Banker American Homes
(516) 400-4970
171 Total Sales
2 in Glendale
$631K - $850K Price Range
Raj Jaggi
VORO LLC
(516) 518-6053
572 Total Sales
1 in Glendale
$699,000 Price
Debbie Kopack
Douglas Elliman Real Estate
(516) 531-9230
58 Total Sales
1 in Glendale
$768,000 Price
Michael Watts
Michael J Watts & Assoc Inc
(877) 642-5109
173 Total Sales
1 in Glendale
$700,000 Price
David Hirsch
BOARDWALK REALTY
(640) 900-6477
180 Total Sales
1 in Glendale
$995,000 Price
Katherine Kim
Century Homes Realty Group LLC
(855) 952-5182
70 Total Sales
1 in Glendale
$745,000 Price
We collect this data history from publicly available records. To have your information removed, we recommend requesting removal directly through your county’s website.
| Date | Event | Price | List to Sale | Price per Sq Ft |
|---|---|---|---|---|
| 05/01/2026 05/01/26 | Sold | $1,220,000 | +2.7% | $500 / Sq Ft |
| 03/04/2026 03/04/26 | Pending | -- | -- | -- |
| 11/21/2025 11/21/25 | For Sale | $1,188,000 | -- | $487 / Sq Ft |
Seller's Agent in 2026
Stuart Caspi
Douglas Elliman Real Estate
(516) 732-0333
3 in this area
32 Total Sales
Source: OneKey® MLS
MLS Number: 937741
Disclaimer: Certain information contained herein is derived from information provided by parties other than Homes.com. All information provided is deemed reliable, but is not guaranteed to be accurate and should be independently verified.
The data relating to real estate for sale or lease on this web site comes in part from OneKey® MLS. Real estate listings held by brokerage firms other than Ten-X are marked with the OneKey® MLS logo or an abbreviated logo and detailed information about them includes the name of the listing broker.
Based on information submitted to the MLS GRID. All data is obtained from various sources and may not have been verified by broker or MLS GRID. Supplied Open House Information is subject to change without notice. All information should be independently reviewed and verified for accuracy. Properties may or may not be listed by the office/agent presenting the information. Some IDX listings have been excluded from this website. IDX information is provided exclusively for personal, non-commercial use, and may not be used for any purpose other than to identify prospective properties consumers may be interested in purchasing.
Information is deemed reliable but not guaranteed.
Copyright 2026 OneKey® MLS. All rights reserved.
Based on information submitted to the MLS GRID
Listings courtesy of OneKey® MLS as distributed by MLS GRID
Ask me questions while you tour the home.