
Marcie Rappa
Responds Quickly
Better Living Real Estate, LLC
(339) 230-2991
53 Total Sales
1 in Wades Corner
$500,000 Price

Estimated Value: $551,575
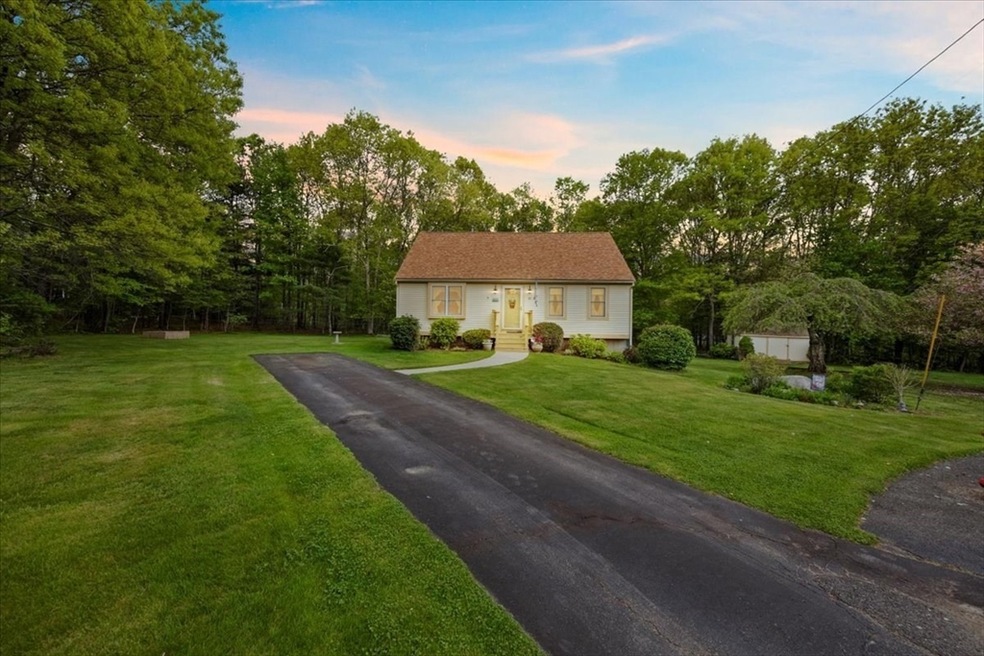
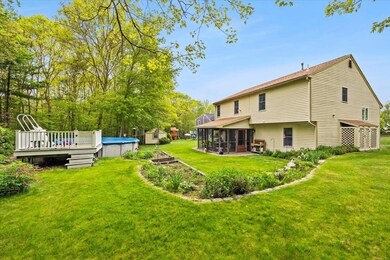
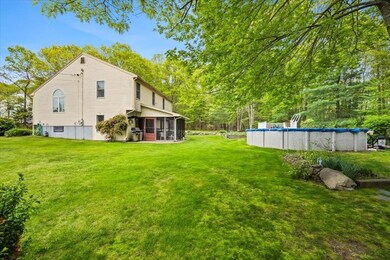
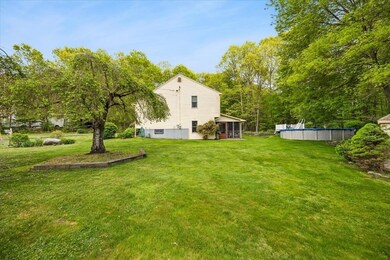
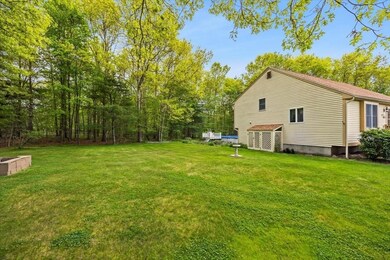

Welcome to your new home! This impeccably maintained split-level residence is nestled on .77 acres at the end of a serene cul-de-sac. Boasting 3 bedrooms including a primary bedroom with a walk in closet and a 3rd bedroom with a full bath featuring a stand up shower. As you step inside, you will be greeted by the open kitchen concept and high vaulted ceilings creating a spacious inviting atmosphere. The property also features 2 full baths, laundry on the top floor, 2 year old roof and a new hot water tank. The buyers will also benefit from a brand new septic system to be installed prior to close. 1st floor sitting area offers a cozy gas stove and kitchenette perfect for relaxing or hosting guests. Step outside to the screened in porch, ideal for those summer nights and days overlooking the above ground pool and beautifully landscaped back yard, perfect spot for unwinding or entertaining. Don't let this opportunity pass you by! First showing 7/20 1pm-3pm Open House.
Last Buyer's Agent
Ashley Carlson
Prestige Realty Experts Inc.
We collect this data history from publicly available records. To have your information removed, we recommend requesting removal directly through your county’s website.
Marcie Rappa
Better Living Real Estate, LLC
(339) 230-2991
53 Total Sales
1 in Wades Corner
$500,000 Price
Nogueira Realty Team
RE/MAX Real Estate Center
(774) 504-2664
107 Total Sales
1 in Wades Corner
$110,000 Price
Robert Hadge
eXp Realty LLC - Corporate Office
(781) 737-7585
73 Total Sales
1 in Wades Corner
$309,900 Price
Kristen Ruggiero
RE/MAX Platinum
(781) 563-8942
183 Total Sales
1 in Wades Corner
$520,000 Price
Jayson LaPlante
Milestone Realty, Inc.
(339) 230-2520
101 Total Sales
2 in Wades Corner
$470K - $810K Price Range
Robb Cohen Team
Engel & Volkers Boston
(781) 622-9049
26 Total Sales
1 in Wades Corner
$495,000 Price
We collect this data history from publicly available records. To have your information removed, we recommend requesting removal directly through your county’s website.
| Date | Buyer | Sale Price | Title Company |
|---|---|---|---|
| $560,000 | None Available | ||
| $327,000 | -- | ||
| $133,135 | -- |
We collect this data history from publicly available records. To have your information removed, we recommend requesting removal directly through your county’s website.
| Date | Status | Borrower | Loan Amount |
|---|---|---|---|
| Open | $330,000 | ||
| Previous Owner | $474,525 | ||
| Previous Owner | $50,000 |
We collect this data history from publicly available records. To have your information removed, we recommend requesting removal directly through your county’s website.
| Date | Event | Price | List to Sale | Price per Sq Ft |
|---|---|---|---|---|
| 09/11/2024 09/11/24 | Sold | $560,000 | +3.7% | $394 / Sq Ft |
| 07/31/2024 07/31/24 | Pending | -- | -- | -- |
| 07/17/2024 07/17/24 | For Sale | $540,000 | -- | $380 / Sq Ft |
We collect this data history from publicly available records. To have your information removed, we recommend requesting removal directly through your county’s website.
| Year | Tax Paid | Tax Assessment Tax Assessment Total Assessment is a certain percentage of the fair market value that is determined by local assessors to be the total taxable value of land and additions on the property. | Land | Improvement |
|---|---|---|---|---|
| 2025 | $5,133 | $469,200 | $142,000 | $327,200 |
| 2024 | $4,625 | $413,300 | $142,000 | $271,300 |
| 2023 | $4,304 | $357,200 | $135,500 | $221,700 |
| 2022 | $4,484 | $340,200 | $123,700 | $216,500 |
| 2021 | $8,421 | $300,000 | $112,500 | $187,500 |
| 2020 | $11,211 | $282,900 | $112,500 | $170,400 |
| 2019 | $11,163 | $283,200 | $114,000 | $169,200 |
| 2018 | $4,076 | $259,300 | $115,200 | $144,100 |
| 2017 | $10,509 | $244,700 | $109,200 | $135,500 |
| 2016 | $3,708 | $236,500 | $106,000 | $130,500 |
| 2015 | $3,605 | $240,200 | $109,300 | $130,900 |
| 2014 | $3,609 | $247,000 | $109,300 | $137,700 |
Seller's Agent in 2024
Michelle Costa
Milestone Realty, Inc.
(508) 967-5544
1 in this area
53 Total Sales
A
Buyer's Agent in 2024
Ashley Carlson
Prestige Realty Experts Inc.
Source: MLS Property Information Network (MLS PIN)
MLS Number: 73265610
APN: TAUN-000088-000001
Disclaimer: Certain information contained herein is derived from information provided by parties other than Homes.com. All information provided is deemed reliable, but is not guaranteed to be accurate and should be independently verified.
The property listing data and information, or the Images, set forth herein were provided to MLS Property Information Network, Inc. from third party sources, including sellers, lessors and public records, and were compiled by MLS Property Information Network, Inc. The property listing data and information, and the Images, are for the personal, non-commercial use of consumers having a good faith interest in purchasing or leasing listed properties of the type displayed to them and may not be used for any purpose other than to identify prospective properties which such consumers may have a good faith interest in purchasing or leasing. MLS Property Information Network, Inc. and its subscribers disclaim any and all representations and warranties as to the accuracy of the property listing data and information, or as to the accuracy of any of the Images, set forth herein.
Ask me questions while you tour the home.