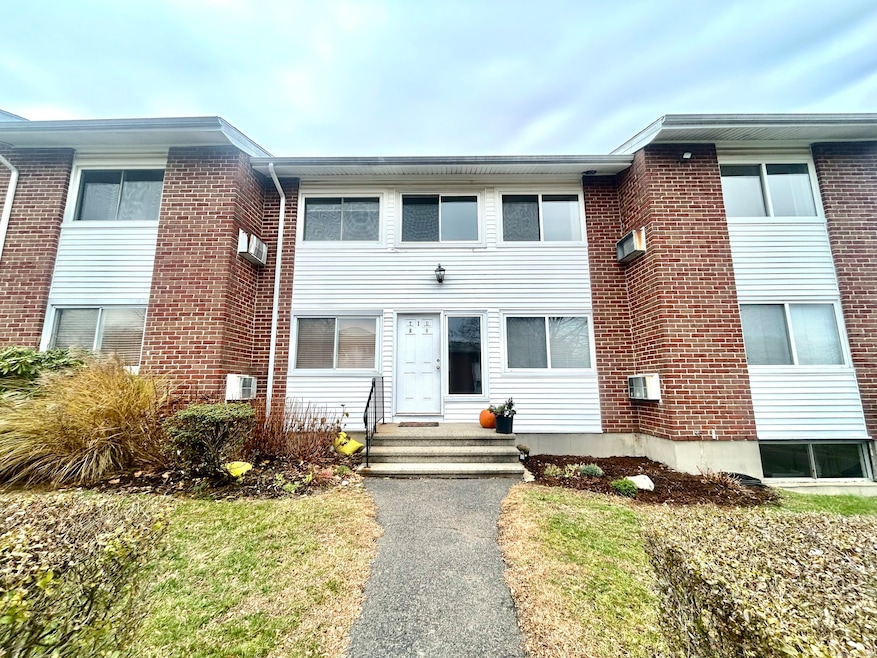
NOT LISTED FOR SALE
1 Bed
1 Bath
728 Sq Ft
1965 Built

Sale Details

Date Sold: February 5, 2026

Last sale price $243,000 $334 Per Sq Ft

55 Days on Market

Highlights

  • In Ground Pool
  • Deck
  • Ranch Style House
  • Clubhouse
  • Property is near public transit, shops, and bus stop
  • End Unit

About This Home

As of February 2026

Welcome to 80 County! This bright and inviting 1-bed, 1-bath condo is truly move-in ready. Enjoy hardwood floors in both the living room and bedroom, a spacious layout, and an updated kitchen featuring granite countertops. The bedroom offers a generous walk-in closet and has been freshly painted for a crisp, clean feel. Start your mornings with coffee on your private balcony overlooking the expansive courtyard. The location can't be beat-just minutes to all that Norwalk has to offer, including great restaurants, the vibrant Norwalk Mall, beaches, transportation, entertainment, and more. When summer arrives, relax and unwind at the complex's in-ground pool-perfect for cooling off on hot days. If you're looking for a place to call your own, this condo is an excellent opportunity you won't want to miss! Subject to probate approval. Being sold "as is"

Last Agent to Sell the Property

Todd Auslander

Keller Williams Prestige Prop. Brokerage Phone: (203) 918-8174 License #RES.0762558 Listed on: 12/09/2025

Keller Williams Prestige Prop.

Co-Listed By

Jeannie Kasindorf

Keller Williams Prestige Prop. Brokerage Phone: (203) 918-8174 License #RES.0761509

Last Buyer's Agent

Diana Gaitan

Keller Williams Realty License #RES.0830531

Keller Williams Realty

Property Details

Home Type

  • Condominium

Est. Annual Taxes

  • $2,702

Year Built

  • Built in 1965

HOA Fees

  • $422 Monthly HOA Fees

Home Design

  • 728 Sq Ft Home
  • Ranch Style House
  • Frame Construction
  • Masonry Siding

Kitchen

  • Gas Range
  • Range Hood
  • Dishwasher

Bedrooms and Bathrooms

  • 1 Bedroom
  • 1 Full Bathroom

Unfinished Basement

  • Basement Fills Entire Space Under The House
  • Interior Basement Entry
  • Shared Basement
  • Basement Storage

Parking

  • 1 Parking Space
  • Parking Deck

Outdoor Features

  • Deck
  • Exterior Lighting

Utilities

  • Cooling System Mounted In Outer Wall Opening
  • Baseboard Heating
  • Heating System Uses Natural Gas
  • No Hot Water
  • Cable TV Available

Additional Features

  • Laundry on lower level
  • End Unit
  • Property is near public transit, shops, and bus stop

Listing and Financial Details

  • Assessor Parcel Number 253081

Community Details

Overview

  • Association fees include club house, grounds maintenance, trash pickup, snow removal, heat, hot water, sewer, property management, pool service
  • 132 Units
  • Property managed by Pyramid

Amenities

  • Public Transportation
  • Clubhouse
  • Laundry Facilities

Recreation

  • Community Pool

Pet Policy

  • Pets Allowed

Property Details

Home Type

Condominium

Est. Annual Taxes

$2,702

Year Built

Built in 1965

HOA Fees

$422 per month

Listing Details

  • Neighborhood: Wolfpit
  • Property Type: Condo/Co-Op For Sale
  • Style: Ranch
  • Sq Ft Est Heated Above Grade: 728
  • Total Sq Ft: 728
  • Year Built: 1965
  • New Construction: No/Resale
  • Nearby Amenities: Park, Public Transportation, Shopping/Mall, Walk to Bus Lines
  • Association Amenities: Club House, Pool
  • Property Sub Type: Condominium
  • Direct Waterfront: No
  • End Unit: Yes
  • Home Warranty Offered: No
  • Directions: Route 1, Westport Ave. to Strawberry Hill Rd. to County Street Unit 1U
  • Financing Used: Withheld
  • Spec Assoc Asses: No
  • Street Type: Street
  • Office Attribution Contact: (203) 327-6700
  • Reserve Prospect: No
  • Special Features: None

Interior Features

  • Total Bedrooms: 1
  • Total Bathrooms: 1
  • Full Bathrooms: 1
  • Basement Description: Full, Unfinished, Shared Basement, Storage, Interior Access
  • Interior Amenities: Cable - Available
  • Appliances: Gas Range, Range Hood, Refrigerator, Dishwasher
  • Laundry Room Location: Lower Level
  • Laundry Room Info: Common Laundry Area, Lower Level
  • Attic: No

Exterior Features

  • Exterior Features: Deck, Lighting
  • Exterior Siding: Brick
  • Waterfront Description: Not Applicable
  • Swimming Pool: Yes
  • Pool: In Ground Pool
  • Construction Description: Frame

Garage/Parking

  • Total Parking Spaces: 1
  • Garage And Parking: Paved, Off Street Parking, Assigned Parking

Utilities

  • Cooling System: Wall Unit
  • Heat Type: Baseboard
  • Heat Fuel Type: Natural Gas
  • Hot Water Description: No Hot Water
  • Water Source: Public Water Connected
  • Sewer: Public Sewer Connected

Condo/Co-op/Association

  • Association Fee Includes: Club House, Grounds Maintenance, Trash Pickup, Snow Removal, Heat, Hot Water, Sewer, Property Management, Pool Service
  • HOA Fees: 422
  • HOA Fee Frequency: Monthly
  • Property Management Type: Professional-Off Site
  • Property Manager Email: management@pyramidpropertygroup.com
  • Property Manager Name: Barbara Pisano
  • Property Manager Phone: (203) 348-8566x319
  • Property Mgt Company Name: Pyramid
  • Total Number of Units In Complex: Nor-West

Lot Info

  • Lot Description: Level Lot
  • Zoning: B
  • Parcel #: 253081

Rental Info

  • Pets Allowed Info: one dog or two cats.
  • Pets Allowed: Yes

Multi Family

  • Total Number Of Units: 132

Tax Info

  • Tax Year: July 2025-June 2026
  • Property Tax: 2702

MLS Schools

  • Elementary School: Per Board of Ed
  • Middle Jr High School: Per Board of Ed
  • High School: Per Board of Ed
Create a Home Valuation Report for This Property
The Home Valuation Report is an in-depth analysis detailing your home's value as well as a comparison with similar homes in the area

Home Values in the Area

Source: Public Records

Average Home Value in this Area


Source: Public Records

Property History

We collect this data history from publicly available records. To have your information removed, we recommend requesting removal directly through your county’s website.

Date Event Price List to Sale Price per Sq Ft
02/05/2026 02/05/26 Sold $243,000 +3.4% $334 / Sq Ft
02/05/2026 02/05/26 Pending -- -- --
12/11/2025 12/11/25 For Sale $235,000 -- $323 / Sq Ft
Source: SmartMLS

Agents Affiliated with this Home

  • Section Image
  • Section Image
  • Section Image
  • Section Image
See All Agents

Map

Source: SmartMLS

MLS Number: 24141587

SmartMLS
Your Personal Tour Guide

Ask me questions while you tour the home.