
Chris Olson
eXp Realty, LLC
(401) 361-3740
22 Total Sales
1 in Cotuit
$710,000 Price

Estimated Value: $709,468
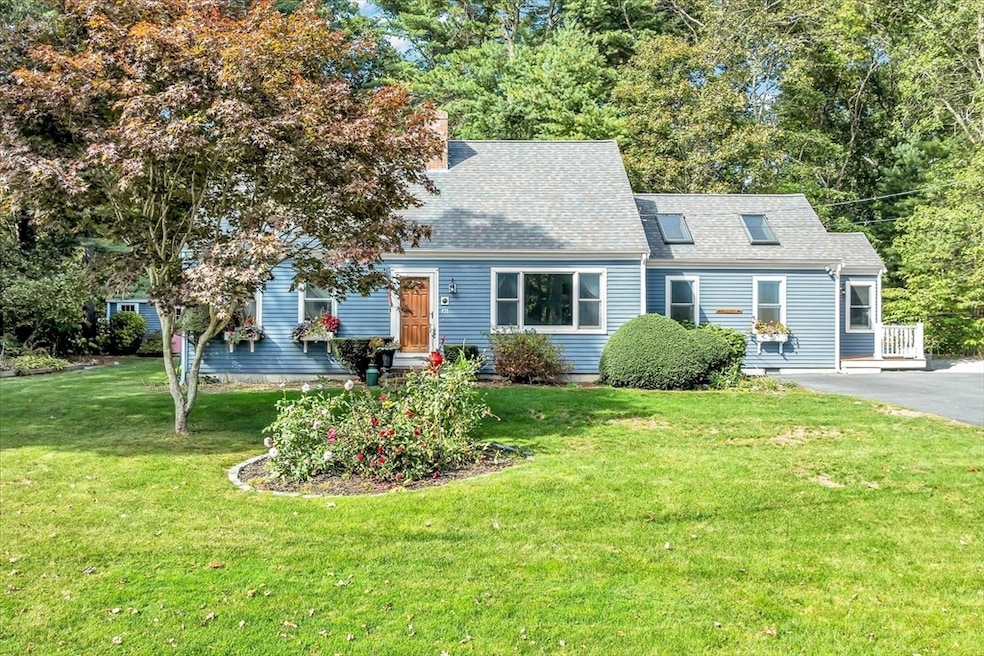
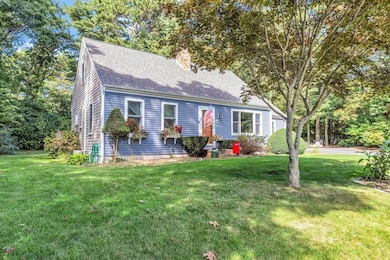
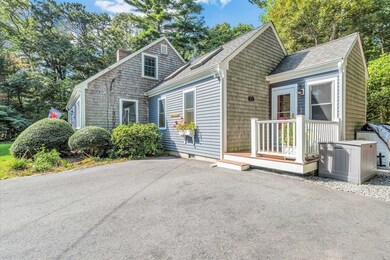
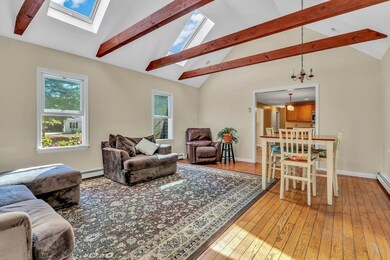
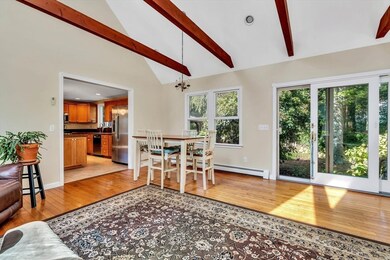
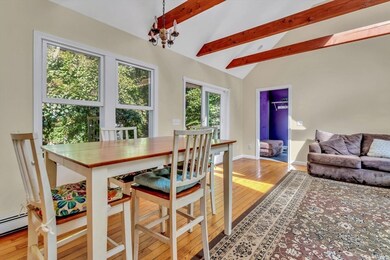
Located in the sought-after village of Cotuit, this inviting home offers comfort, light, and a peaceful setting. The first floor features hardwood floors in the main living areas, fresh carpeting in the 2 bedrooms upstairs, and a convenient mudroom entry. A beamed cathedral ceiling, skylights, and a slider to the backyard define the spacious great room, creating an open and relaxed feel. The kitchen's central island is perfect for casual dining and gathering. The first-floor primary ensuite includes a walk-in closet and a calm, private atmosphere. Upstairs, flexible space suits guests, work, or hobbies. Set amid quiet streets and natural beauty, this home captures the essence of Cotuit living. Warm, practical, and close to beaches, village shops, and walking trails.
Last Agent to Sell the Property
Berkshire Hathaway HomeServices Robert Paul Properties Listed on: 10/09/2025
Last Buyer's Agent
Non Member
Non Member Office
We collect this data history from publicly available records. To have your information removed, we recommend requesting removal directly through your county’s website.
Chris Olson
eXp Realty, LLC
(401) 361-3740
22 Total Sales
1 in Cotuit
$710,000 Price
Livia Freitas Monteforte
Compass
(508) 444-0039
103 Total Sales
4 in Cotuit
$700K - $2.9M Price Range
Charlotte Bittner
TLC Real Estate
(339) 209-3526
27 Total Sales
1 in Cotuit
$459,000 Price
Rich Trifone
RE/MAX Vision
(774) 772-5364
102 Total Sales
1 in Cotuit
$1,195,000 Price
Kerrin LaFrance
Kinlin Grover Compass
(774) 551-1887
31 Total Sales
1 in Cotuit
$1,050,000 Price
Betty Allen
Decoy Realty LTD
(774) 208-9176
16 Total Sales
1 in Cotuit
$459,000 Price
We collect this data history from publicly available records. To have your information removed, we recommend requesting removal directly through your county’s website.
| Date | Buyer | Sale Price | Title Company |
|---|---|---|---|
| -- | -- | ||
| $660,000 | -- | ||
| $101,500 | -- |
We collect this data history from publicly available records. To have your information removed, we recommend requesting removal directly through your county’s website.
| Date | Status | Borrower | Loan Amount |
|---|---|---|---|
| Closed | $110,000 | ||
| Closed | $45,000 | ||
| Closed | $90,000 | ||
| Previous Owner | $95,000 |
We collect this data history from publicly available records. To have your information removed, we recommend requesting removal directly through your county’s website.
| Date | Event | Price | List to Sale | Price per Sq Ft |
|---|---|---|---|---|
| 12/03/2025 12/03/25 | Sold | $660,000 | -2.9% | $369 / Sq Ft |
| 10/16/2025 10/16/25 | Pending | -- | -- | -- |
| 10/09/2025 10/09/25 | For Sale | $679,900 | -- | $380 / Sq Ft |
We collect this data history from publicly available records. To have your information removed, we recommend requesting removal directly through your county’s website.
| Year | Tax Paid | Tax Assessment Tax Assessment Total Assessment is a certain percentage of the fair market value that is determined by local assessors to be the total taxable value of land and additions on the property. | Land | Improvement |
|---|---|---|---|---|
| 2025 | $4,922 | $589,500 | $156,200 | $433,300 |
| 2024 | $4,460 | $566,000 | $156,200 | $409,800 |
| 2023 | $4,228 | $505,100 | $142,000 | $363,100 |
| 2022 | $4,253 | $411,300 | $105,200 | $306,100 |
| 2021 | $3,998 | $362,100 | $105,200 | $256,900 |
| 2020 | $4,063 | $347,000 | $105,200 | $241,800 |
| 2019 | $3,787 | $318,800 | $105,200 | $213,600 |
| 2018 | $1,698 | $294,700 | $110,700 | $184,000 |
| 2017 | $3,368 | $285,400 | $110,700 | $174,700 |
| 2016 | $3,296 | $286,400 | $111,700 | $174,700 |
| 2015 | $3,222 | $279,700 | $109,300 | $170,400 |
Seller's Agent in 2025
Adam Marks
Berkshire Hathaway HomeServices Robert Paul Properties
(508) 536-1152
3 in this area
81 Total Sales
N
Buyer's Agent in 2025
Non Member
Non Member Office
Source: MLS Property Information Network (MLS PIN)
MLS Number: 73441895
APN: COTU-000010-000000-000024
Disclaimer: Certain information contained herein is derived from information provided by parties other than Homes.com. All information provided is deemed reliable, but is not guaranteed to be accurate and should be independently verified.
The property listing data and information, or the Images, set forth herein were provided to MLS Property Information Network, Inc. from third party sources, including sellers, lessors and public records, and were compiled by MLS Property Information Network, Inc. The property listing data and information, and the Images, are for the personal, non-commercial use of consumers having a good faith interest in purchasing or leasing listed properties of the type displayed to them and may not be used for any purpose other than to identify prospective properties which such consumers may have a good faith interest in purchasing or leasing. MLS Property Information Network, Inc. and its subscribers disclaim any and all representations and warranties as to the accuracy of the property listing data and information, or as to the accuracy of any of the Images, set forth herein.
Ask me questions while you tour the home.