


Verified badge confirms data from builder
80 Dan Haven Place Springboro, OH 45066
Wadestone - Designer CollectionEstimated payment $4,219/month
Total Views
3,369
4
Beds
2
Baths
2,711
Sq Ft
$234
Price per Sq Ft
Highlights
- New Construction
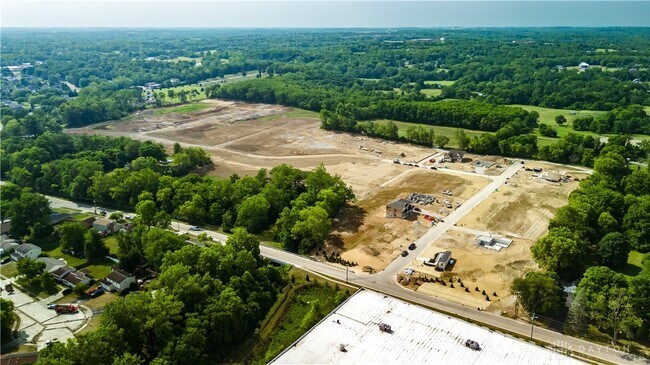
- Pond in Community
- No HOA
- Springboro Intermediate School Rated A-
About This Home
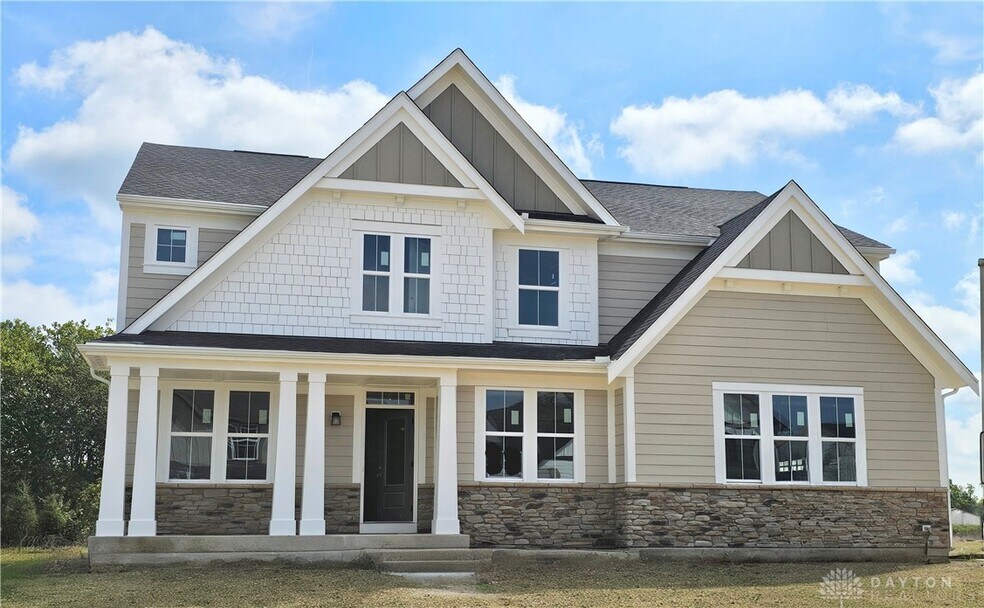
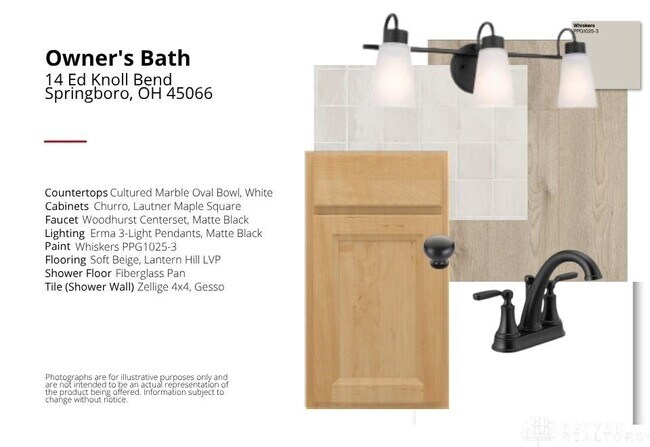
Gorgeous new Grandin plan in beautiful Wadestone featuring a welcoming covered front porch. Once inside you'll find a private 1st floor study with double doors. Open concept design with an island kitchen with stainless steel appliances, multi-height oak cabinetry with soft close hinges, durable counters, pantry and walk-out breakfast room to the patio and all open to the dramatic 2 story family room. Casual living room just off the kitchen could function as a formal dining room. Upstairs primary suite includes an en suite with a double bowl vanity, walk-in shower and large walk-in closet. There are 3 additional bedrooms, a centrally located hall bathroom, and a convenient 2nd floor laundry room. 3 bay garage.
Home Details
Home Type
- Single Family
Year Built
- Built in 2025 | New Construction
- Expected Delivery July 2025
Lot Details
- 10,854 Sq Ft Lot
Parking
- 2 Car Garage
Interior Spaces
- 2-Story Property
Bedrooms and Bathrooms
- 4 Bedrooms
- 2 Full Bathrooms
Community Details
- No Home Owners Association
- Pond in Community
Community Map
Map
Other Move In Ready Homes in Wadestone - Designer Collection
-
130 Libby Hollow St
$589,900
- 3 Beds
- 2 Baths
- 2,061 Sq Ft
- 7,709 Sq Ft
- Available Now
-
280 Libby Hollow St
$699,900
- 3 Beds
- 2.5 Baths
- 2,457 Sq Ft
- 7,918 Sq Ft
- Available Now
-
170 Dan Haven Place
$639,900
- 4 Beds
- 2.5 Baths
- 2,535 Sq Ft
- 10,737 Sq Ft
- Available Now
Property History
| Date | Event | Price | List to Sale | Price per Sq Ft |
|---|---|---|---|---|
| 10/14/2025 10/14/25 | Sold | $634,900 | 0.0% | $234 / Sq Ft |
| 10/09/2025 10/09/25 | Off Market | $634,900 | -- | -- |
| 10/04/2025 10/04/25 | Price Changed | $634,900 | -1.6% | $234 / Sq Ft |
| 08/27/2025 08/27/25 | Price Changed | $644,900 | -0.8% | $238 / Sq Ft |
| 08/20/2025 08/20/25 | Price Changed | $649,900 | -0.8% | $240 / Sq Ft |
| 07/30/2025 07/30/25 | Price Changed | $654,900 | -1.5% | $242 / Sq Ft |
| 07/10/2025 07/10/25 | For Sale | $664,900 | -- | $245 / Sq Ft |
Source: Fischer Homes
About the Builder
Recognized by Builder Magazine as the nation's 29th largest builder, Fischer Homes is one of the largest and most reputable new home builders in the Midwestern and Southeastern states. They were founded in 1980 in Northern Kentucky by Henry and Elaine Fischer with the philosophy of "Promise only what you can deliver and deliver what you promise," and have been building quality homes ever since. Over the past 40 years, privately-owned Fischer Homes has proudly built over 30,000 homes and employs over 500 Associates. Fischer Homes' solid reputation has been built largely by the talent of their Associates. Headquartered in Erlanger, Kentucky, Fischer Homes builds new homes in communities.
Frequently Asked Questions
How many homes are planned at Wadestone - Designer Collection
What are the HOA fees at Wadestone - Designer Collection?
How many floor plans are available at Wadestone - Designer Collection?
How many move-in ready homes are available at Wadestone - Designer Collection?
Nearby Homes
- 115 Cedar Cove
- 115 Cedar Cove
- 7412 Larkspur Ct
- 2729 Beal Rd
- 9155 Remy Ct
- 1214 Normandy Rue
- 1229 Normandy Rue
- 1226 Normandy Rue
- 9196 Remy Ct
- 1232 Normandy Rue
- 9333 Rochelle Ln
- 9417 Rochelle Ln
- 3101 Beal Rd
- 6 Beal Rd
- 0 Yankee St Unit 934084
- Lot 2 Robert's Way
- Lot 7 Robert's Way
- Lot 4 Robert's Way
- 2 Cumberland Ct
- 3 Cumberland Ct
- Clearview Crossing
- Clearview Crossing
- Bailey Farm
- Wadestone - Masterpiece Collection
- Wadestone - Designer Collection
- Northampton
- Eastbrook Farms - Designer Collection
- Washington Trace
- Copper Mill
- Sorrento
- Shaker Farms
- Deer Valley
- Shaker Meadows
- Trails of Greycliff
- Chamberlin Crossing
- Waterford Place
- Renaissance - Designer Collection
- Renaissance - Masterpiece Collection
- Cedar Woods
- Cedar Woods
Builder
Your Personal Tour Guide
Ask me questions while you tour the home.