
Jennifer Dasaro
MOUNTAIN PROPERTIES
(862) 354-6316
89 Total Sales
1 in Jefferson
$305,000 Price
Estimated Value: $763,769
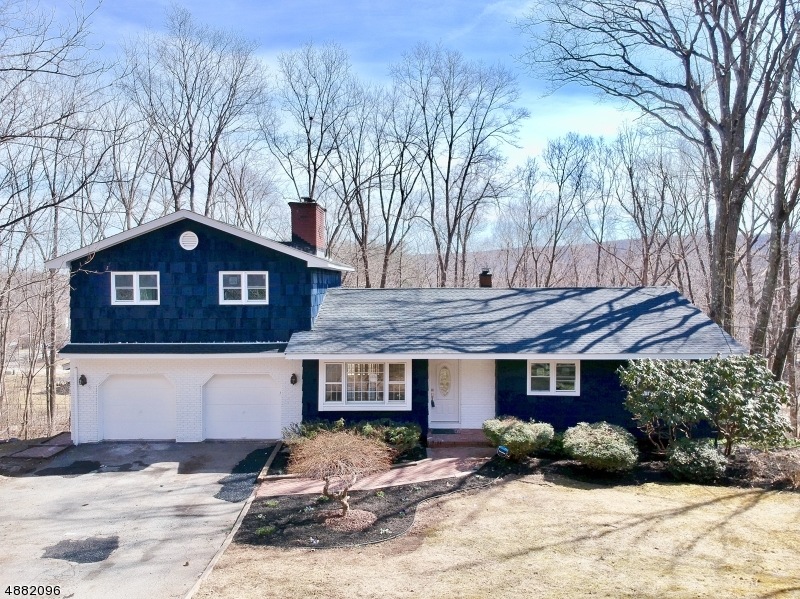
Beautiful, fully renovated custom home with 4 bedrooms and 3 full baths. Hardwood flooring throughout first and second floors and luxury vinyl flooring on basement level. The first floor features 3 bedrooms including a second master suite, dining room, eat in kitchen, full bath, living room with vaulted ceilings and wood burning fireplace and access to a large deck. Step up to the second floor which features a large master retreat complete with a wood burning fireplace and private deck. The downstairs level features a large family room, office, den and laundry room and walk out to the backyard. The wooded lot offers privacy where you can enjoy nature while sitting on one of your two new decks. Must see!
Last Agent to Sell the Property
NICOLAUS JUBA
JUBA TEAM REALTY Listed on: 03/28/2019
Co-Listed By
MICHAEL J. BEGLEY JR
COLDWELL BANKER REALTY
Last Buyer's Agent
JENNIFER HLUBIK
WEICHERT REALTORS
We collect this data history from publicly available records. To have your information removed, we recommend requesting removal directly through your county’s website.
Jennifer Dasaro
MOUNTAIN PROPERTIES
(862) 354-6316
89 Total Sales
1 in Jefferson
$305,000 Price
Michael Vera-Silva
REALTY ONE GROUP PARAMOUNT
(551) 465-9520
42 Total Sales
2 in Jefferson
$475,000 Price Range
Diane Perez
RE/MAX Platinum Group
(845) 303-2753
8 Total Sales
1 in Jefferson
$650,000 Price
Karen Wiedmann
RE/MAX Country Realty
(973) 459-4825
132 Total Sales
7 in Jefferson
$215K - $575K Price Range
Michael Dunn
EXP Realty, LLC
(551) 243-7398
62 Total Sales
2 in Jefferson
$650K - $680K Price Range
Ann Behrens
COLDWELL BANKER REALTY
(973) 828-0588
55 Total Sales
1 in Jefferson
$455,000 Price
We collect this data history from publicly available records. To have your information removed, we recommend requesting removal directly through your county’s website.
| Date | Buyer | Sale Price | Title Company |
|---|---|---|---|
| $570,000 | Chicago Title | ||
| $355,000 | Fidelity National Ttl Ins Co | ||
| $128,000 | Cross Bridge Title Llc | ||
| $102,665 | Cross Bridge Title Llc | ||
| -- | None Available | ||
| -- | Commonwealth Land Title Insu | ||
| $422,000 | -- |
We collect this data history from publicly available records. To have your information removed, we recommend requesting removal directly through your county’s website.
| Date | Status | Borrower | Loan Amount |
|---|---|---|---|
| Open | $484,500 | ||
| Previous Owner | $325,000 | ||
| Previous Owner | $315,000 | ||
| Previous Owner | $155,000 | ||
| Previous Owner | $155,000 | ||
| Previous Owner | $348,000 |
We collect this data history from publicly available records. To have your information removed, we recommend requesting removal directly through your county’s website.
| Date | Event | Price | List to Sale | Price per Sq Ft | Prior Sale |
|---|---|---|---|---|---|
| 06/17/2019 06/17/19 | Sold | $365,000 | -1.3% | -- | |
| 04/15/2019 04/15/19 | Pending | -- | -- | -- | |
| 03/28/2019 03/28/19 | For Sale | $369,900 | +236.3% | -- | |
| 01/11/2019 01/11/19 | Sold | $110,000 | 0.0% | -- | View Prior Sale |
| 11/01/2018 11/01/18 | Off Market | $110,000 | -- | -- | |
| 10/17/2018 10/17/18 | Price Changed | $149,900 | -10.2% | -- | |
| 07/08/2018 07/08/18 | For Sale | $166,900 | -- | -- |
We collect this data history from publicly available records. To have your information removed, we recommend requesting removal directly through your county’s website.
| Year | Tax Paid | Tax Assessment Tax Assessment Total Assessment is a certain percentage of the fair market value that is determined by local assessors to be the total taxable value of land and additions on the property. | Land | Improvement |
|---|---|---|---|---|
| 2026 | $13,881 | $478,700 | $116,900 | $361,800 |
| 2025 | $13,881 | $478,700 | $116,900 | $361,800 |
| 2024 | $13,530 | $462,400 | $116,900 | $345,500 |
| 2023 | $13,530 | $462,400 | $116,900 | $345,500 |
| 2022 | $9,304 | $333,000 | $116,900 | $216,100 |
| 2021 | $9,304 | $333,000 | $116,900 | $216,100 |
| 2020 | $9,148 | $333,000 | $116,900 | $216,100 |
| 2019 | $8,717 | $317,100 | $115,700 | $201,400 |
| 2018 | $8,517 | $305,500 | $110,800 | $194,700 |
| 2017 | $8,227 | $289,900 | $104,500 | $185,400 |
| 2016 | $7,658 | $284,800 | $96,800 | $188,000 |
| 2015 | $7,995 | $290,400 | $118,000 | $172,400 |
| 2014 | $7,603 | $279,200 | $105,800 | $173,400 |
N
Seller's Agent in 2019
NICOLAUS JUBA
JUBA TEAM REALTY
M
Seller Co-Listing Agent in 2019
MICHAEL J. BEGLEY JR
COLDWELL BANKER REALTY
J
Seller Co-Listing Agent in 2019
JUSTIN JUBA
JUBA TEAM REALTY
J
Buyer's Agent in 2019
JENNIFER HLUBIK
WEICHERT REALTORS
Source: Garden State MLS
MLS Number: 3542596
APN: 14-00337-0000-00001-03
Disclaimer: Certain information contained herein is derived from information provided by parties other than Homes.com. All information provided is deemed reliable, but is not guaranteed to be accurate and should be independently verified.
The data relating to real estate for sale on this website comes in part from the IDX Program of Garden State Multiple Listing Service, L.L.C. Real estate listings held by other brokerage firms are marked as IDX Listing.
Information deemed reliable but not guaranteed.
Copyright © 2026 Garden State Multiple Listing Service, L.L.C. All rights reserved.
Notice: The dissemination of listings on this website does not constitute the consent required by N.J.A.C. 11:5.6.1 (n) for the advertisement of listings exclusively for sale by another broker. Any such consent must be obtained in writing from the listing broker.
This information is being provided for Consumers’ personal, non-commercial use and may not be used for any purpose other than to identify prospective properties Consumers may be interested in purchasing.
Ask me questions while you tour the home.