
Seller's Agent in 2026
Beau Towne
eXp Realty
(253) 228-1629
53 Total Sales
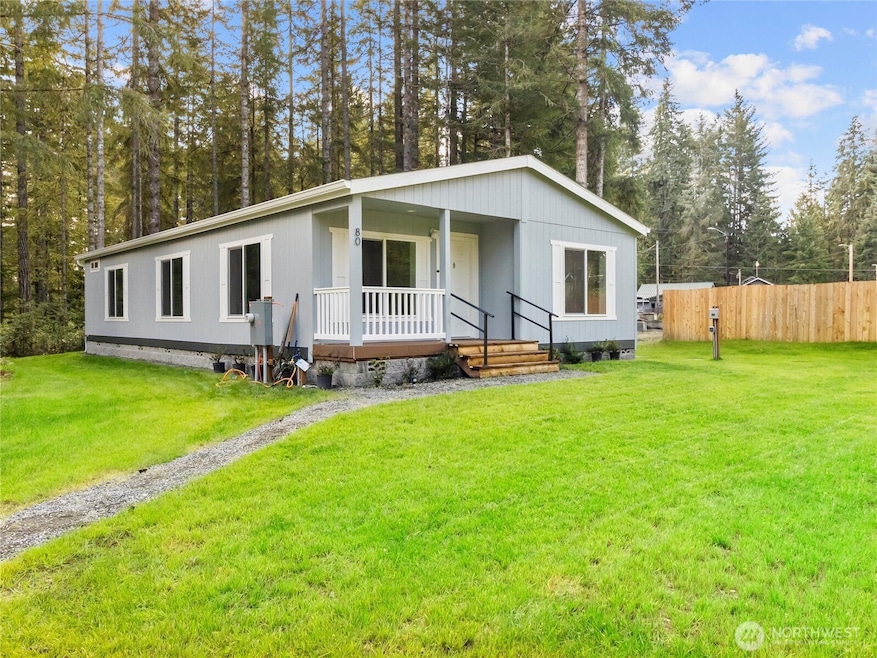
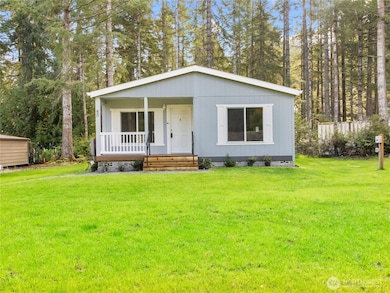
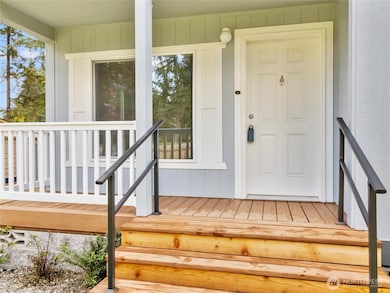
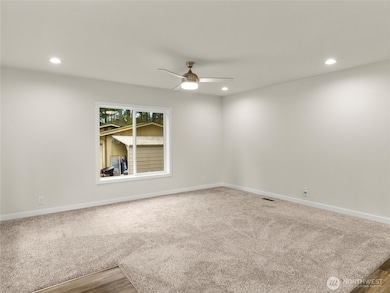
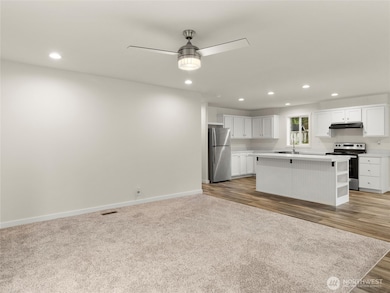
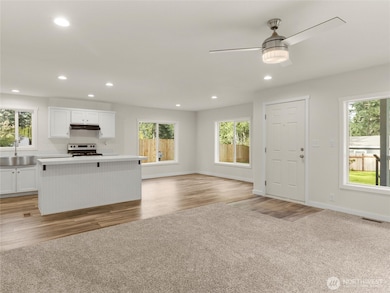
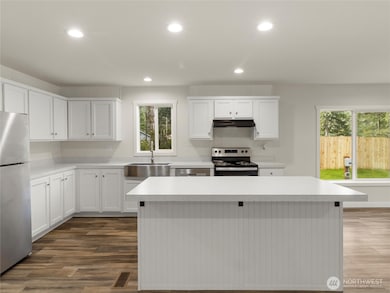
Price reduced!! Affordable New construction opportunity!! * Three bedroom, 2 full bath and over 1400ft of living space* This bright and spacious home offers a modern open floorplan with stylish finishes and comfortable living space, perfect for relaxing or entertaining. Designer kitchen with white shaker cabinets, center island, stainless appliances and more. Generous primary bedroom provides serene retreat and attached bath & walk-in closet. Two additional bedrooms give this home plenty of space to enjoy. Upgraded high efficiency *heat pump/AC* Nestled in a private, lakefront access community, this home has many outdoor opportunities to enjoy. Home includes deed private dock and landing access for Carr Pl home owners only.
Source: Northwest Multiple Listing Service (NWMLS)
MLS#: 2440708
We collect this data history from publicly available records. To have your information removed, we recommend requesting removal directly through your county’s website.
| Date | Buyer | Sale Price | Title Company |
|---|---|---|---|
| $336,000 | Land Title | ||
| Engh Jason | $55,000 | Land Title |
We collect this data history from publicly available records. To have your information removed, we recommend requesting removal directly through your county’s website.
| Date | Status | Borrower | Loan Amount |
|---|---|---|---|
| Open | $161,000 |
We collect this data history from publicly available records. To have your information removed, we recommend requesting removal directly through your county’s website.
| Year | Tax Paid | Tax Assessment Tax Assessment Total Assessment is a certain percentage of the fair market value that is determined by local assessors to be the total taxable value of land and additions on the property. | Land | Improvement |
|---|---|---|---|---|
| 2026 | $359 | $217,345 | $43,110 | $174,235 |
| 2025 | $327 | $41,125 | $38,625 | $2,500 |
| 2023 | $327 | $41,000 | $38,500 | $2,500 |
| 2022 | $204 | $17,900 | $15,400 | $2,500 |
| 2021 | $162 | $17,900 | $15,400 | $2,500 |
| 2020 | $139 | $13,500 | $11,000 | $2,500 |
| 2018 | $200 | $15,595 | $13,095 | $2,500 |
| 2017 | $196 | $15,595 | $13,095 | $2,500 |
| 2016 | $197 | $15,750 | $15,750 | $0 |
| 2015 | $152 | $15,750 | $15,750 | $0 |
| 2014 | -- | $13,125 | $13,125 | $0 |
| 2013 | -- | $16,625 | $16,625 | $0 |
Seller's Agent in 2026
Beau Towne
eXp Realty
(253) 228-1629
53 Total Sales
Buyer's Agent in 2026
Erin McNulty
Best Choice Realty Brokerage
(253) 286-9755
81 Total Sales
DJ
Seller's Agent in 2024
Derek Johnson
Keller Williams Realty PS
(253) 835-4500
98 Total Sales
Source: Northwest Multiple Listing Service (NWMLS)
MLS Number: 2440708
Disclaimer: Certain information contained herein is derived from information provided by parties other than Homes.com. All information provided is deemed reliable, but is not guaranteed to be accurate and should be independently verified.
All data is obtained from various sources and may not have been verified by broker or MLS GRID. Supplied Open House Information is subject to change without notice. All information should be independently reviewed and verified for accuracy. Properties may or may not be listed by the office/agent presenting the information. Listing information is provided by the Northwest Multiple Listing Service (NWMLS). Property information is based on available data that may include MLS information, county records, and other sources. Listings marked with the 3 tree icon and provided by NWMLS. All properties are subject to prior sale or withdrawal. IDX information is provided exclusively for consumers’ personal noncommercial use, that it may not be used for any purpose other than to identify prospective properties consumers may be interested in purchasing, that the data is deemed reliable but is not guaranteed by MLS GRID. ©2026 NWMLS.
Based on information submitted to the MLS GRID
Listings courtesy of Northwest Multiple Listing Service (NWMLS) as distributed by MLS GRID
Ask me questions while you tour the home.