Listed by eXp Realty, Bought with SKP
NOT LISTED FOR SALE

80 E Lakeglen Ct Allyn, WA 98524

Allyn Area
5 Beds
3 Baths
3,334 Sq Ft
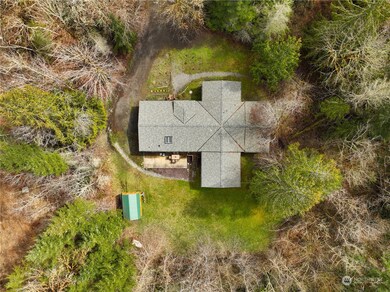
1.25 Acre Lot

Sale Details

Date Sold: May 15, 2023

Last sale price $460,000 $138 Per Sq Ft

1 Day on Market

Highlights

  • Second Kitchen
  • Two Primary Bedrooms
  • Wooded Lot
  • RV Access or Parking
  • Deck
  • Territorial View

About This Home

As of May 2023

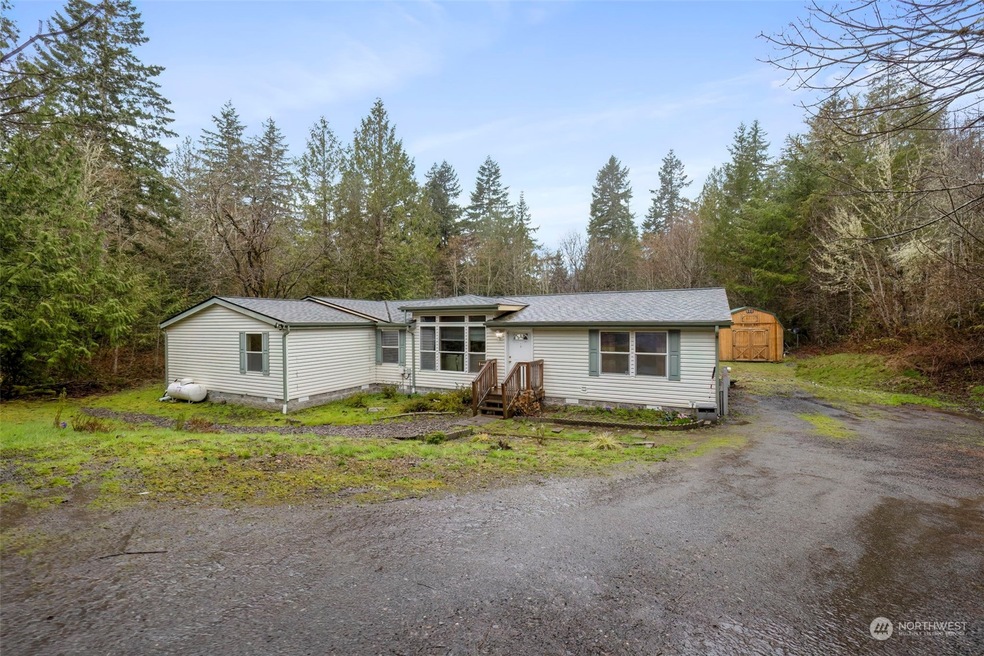
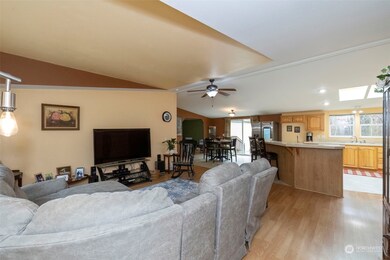
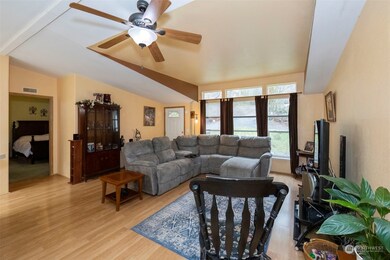
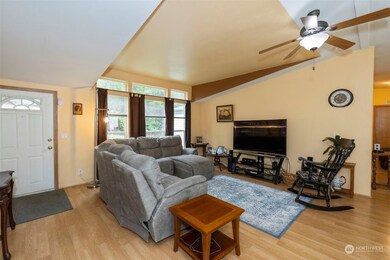
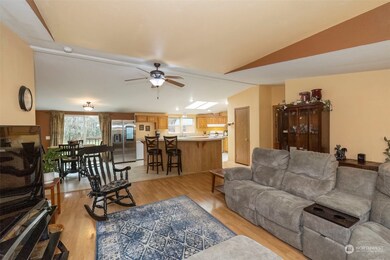
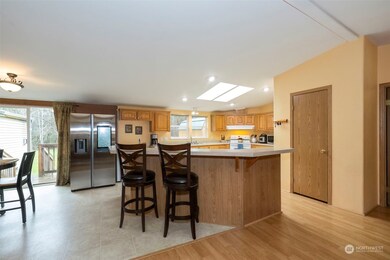
Welcome to your new single-story dream home! This stunning property boasts two primary bedrooms and bonus living quarters, including a second kitchen, making it perfect for multi-generational living or hosting guests. With over 3,300 square feet of living space on a 1.25-acre lot, you'll enjoy comfort and privacy, complemented by gorgeous territorial views. Two primary bedrooms offer substantial bathrooms with dual vanities, walk-in shower, and soaking tub. The open floor plan is perfect for entertaining, featuring a large kitchen island for gathering and preparing meals. Outside, enjoy the sprawling backyard and peaceful neighborhood, just a short drive from shops, restaurants, and entertainment. Don't miss out!

Last Agent to Sell the Property

Kayla Kooker

eXp Realty License #22016819 Listed on: 04/13/2023

eXp Realty

Last Buyer's Agent

Kevin Troller

SKP License #138360

Source: Northwest Multiple Listing Service (NWMLS)

MLS#: 2052610

Northwest Multiple Listing Service (NWMLS)

Property Details

Home Type

  • Manufactured Home With Land

Est. Annual Taxes

  • $2,670

Year Built

  • Built in 2006

Lot Details

  • 1.25 Acre Lot
  • Street terminates at a dead end
  • Southeast Facing Home
  • Brush Vegetation
  • Level Lot
  • Wooded Lot

Home Design

  • Concrete Foundation
  • Block Foundation
  • Composition Roof
  • Vinyl Construction Material

Interior Spaces

  • 3,334 Sq Ft Home
  • 1-Story Property
  • Vaulted Ceiling
  • Ceiling Fan
  • Skylights
  • Self Contained Fireplace Unit Or Insert
  • Gas Fireplace
  • Dining Room
  • Territorial Views
  • Storm Windows

Kitchen

  • Second Kitchen
  • Walk-In Pantry
  • Oven or Range
  • Stove
  • Microwave
  • Dishwasher

Flooring

  • Wall to Wall Carpet
  • Laminate
  • Vinyl

Bedrooms and Bathrooms

  • 5 Main Level Bedrooms
  • Double Master Bedroom
  • Walk-In Closet
  • 3 Full Bathrooms

Parking

  • Driveway
  • RV Access or Parking

Outdoor Features

  • Deck
  • Patio
  • Outbuilding

Mobile Home

  • Manufactured Home With Land

Utilities

  • Forced Air Heating System
  • Water Heater
  • Cable TV Available

Community Details

  • No Home Owners Association
  • Allyn Subdivision
  • The community has rules related to covenants, conditions, and restrictions

Listing and Financial Details

  • Down Payment Assistance Available
  • Assessor Parcel Number 122297890073

Property Details

Home Type

Manufactured Home With Land

Est. Annual Taxes

$2,670

Year Built

Built in 2006

Lot Details

1.25 Acres

Listing Details

  • Property Type: Residential
  • Property Sub Type: Manufactured On Land
  • StyleCode: 22 - Manuf-Triple Wide
  • Year Built: 2006
  • Inclusions: Dishwasher,Microwave,SeeRemarks,StoveRange,LeasedEquipment
  • MLS Status: Sold
  • Prev Status: Closed
  • Unit Levels: One
  • New Construction: No
  • Structure Type: Manufactured House
  • CalculatedSquareFootage: 3334
  • SeniorExemption: false
  • Special Features: None

Interior Features

  • Fireplaces: 1
  • Basement: None
  • Appliances: Dishwasher, Microwave, See Remarks, Stove/Range
  • Full Bathrooms: 3
  • Total Bedrooms: 5
  • Entry Location: Main
  • Fireplace Features: Gas
  • Fireplace: Yes
  • Flooring: Laminate, Vinyl, Carpet
  • Interior Amenities: Laminate, Wall to Wall Carpet, Second Kitchen, Second Primary Bedroom, Bath Off Primary, Ceiling Fan(s), Double Pane/Storm Window, Dining Room, Skylight(s), Vaulted Ceiling(s), Walk-In Closet(s), Walk-In Pantry, Water Heater
  • Living Area: 3334
  • Main Level Bedrooms: 5
  • BathsFullMain: 3
  • SquareFootageFinished: 3334
  • SquareFootageUnfinished: 0
  • BathsFullLower: 0
  • BathsFullUpper: 0
  • BathsHalfLower: 0
  • BathsHalfMain: 0
  • BathsHalfUpper: 0
  • BathsThreeQuarterLower: 0
  • BathsThreeQuarterMain: 0
  • BathsThreeQuarterUpper: 0
  • BedroomsLower: 0
  • BedroomsUpper: 0
  • AppliancesIncluded: Dishwasher,Microwave,See Remarks,Stove/Range

Exterior Features

  • Roof: Composition
  • View: Territorial
  • Lot Features: Dead End Street
  • View: Yes
  • Waterfront: No
  • Body Type: Triple Wide
  • Direction Faces: Southeast
  • Exterior Features: Metal/Vinyl
  • Foundation Details: Block, Concrete Ribbon

Garage/Parking

  • Attached Garage: No
  • Carport Y N: No
  • Open Parking: No
  • Parking Features: RV Parking, Driveway

Utilities

  • Sewer: Sewer Connected
  • Water Source: Community
  • Cooling: Insert
  • Cooling Y N: Yes
  • Heating: Forced Air
  • Heating Yn: Yes
  • PowerCompany: PUD 3
  • SewerCompany: Mason County Utilities
  • WaterCompany: Tee Lake Water
  • WaterHeaterLocation: Closet
  • WaterHeaterType: Electric
  • CableConnected: Dish
  • InternetConnected: Astound

Condo/Co-op/Association

  • Community Features: CCRs
  • Senior Community: No
  • Association: No

Schools

  • Junior High Dist: North Mason #403
  • High School: Buyer To Verify
  • Middle Or Junior School: Buyer To Verify

Lot Info

  • Parcel Number: 122297890073
  • Topography: Level,PartialSlope
  • Land Lease: No
  • Lot Size Acres: 1.25
  • Lot Size Sq Ft: 54450
  • Zoning Description: RR5
  • Irrigation Water Rights: No
  • ResoLotSizeUnits: SquareFeet
  • ShowMapLink: true
  • SiteFeatures: Cable TV,Deck,Gas Available,Outbuildings,Patio,RV Parking
  • MLSLotSizeSource: Realist

Green Features

  • Power Production Type: Electric

Rental Info

  • Furnished: Unfurnished

Tax Info

  • Year: 2023
  • Tax Annual Amount: 2669.75

Multi Family

  • EnergySource: Electric

MLS Schools

  • Elementary School: Buyer To Verify

Ownership History

We collect this data history from publicly available records. To have your information removed, we recommend requesting removal directly through your county’s website.

Date Name Owned For Owner Type

Purchase Details

Listed on
Apr 13, 2023
Closed on
May 11, 2023
Sold by
Bought by
Seller's Agent
Kayla Kooker
eXp Realty
Buyer's Agent
Kevin Troller
SKP
List Price
$449,000
Sold Price
$460,000
Premium/Discount to List
$11,000
2.45%
Views
7

Home Financials for this Owner

Home Financials are based on the most recent Mortgage that was taken out on this home.
Original Mortgage
$437,000
Interest Rate
0.0632%
Mortgage Type
New Conventional

Purchase Details

Closed on
Jun 16, 2021
Sold by
Bought by

Home Financials for this Owner

Home Financials are based on the most recent Mortgage that was taken out on this home.
Original Mortgage
$195,000
Interest Rate
0.029%
Mortgage Type
New Conventional

Purchase Details

Closed on
Sep 14, 2018
Sold by
Bought by

Purchase Details

Closed on
Jul 27, 2012
Sold by
Bought by

Home Financials for this Owner

Home Financials are based on the most recent Mortgage that was taken out on this home.
Original Mortgage
$148,000
Interest Rate
0.0362%
Mortgage Type
New Conventional

Purchase Details

Closed on
Sep 27, 2011
Sold by
Bought by

Home Financials for this Owner

Home Financials are based on the most recent Mortgage that was taken out on this home.
Original Mortgage
$171,700
Interest Rate
0.0475%
Mortgage Type
FHA

Purchase Details

Closed on
Sep 13, 2005
Sold by
Bought by

Home Financials for this Owner

Home Financials are based on the most recent Mortgage that was taken out on this home.
Original Mortgage
$168,150
Interest Rate
0.0576%
Mortgage Type
New Conventional

Purchase Details

Closed on
Jun 27, 2005
Sold by
Bought by
Source: Public Records
Create a Home Valuation Report for This Property
The Home Valuation Report is an in-depth analysis detailing your home's value as well as a comparison with similar homes in the area

Purchase History

We collect this data history from publicly available records. To have your information removed, we recommend requesting removal directly through your county’s website.

Date Buyer Sale Price Title Company
-- Aegis Land Title
-- Land Title Co
-- None Available
$185,000 None Available
-- Mason County Title Ins Co
$50,500 Land Title Co
$37,950 Land Title Co
Source: Public Records

Mortgage History

We collect this data history from publicly available records. To have your information removed, we recommend requesting removal directly through your county’s website.

Date Status Borrower Loan Amount
Open $437,000
Previous Owner $195,000
Previous Owner $148,000
Previous Owner $171,700
Previous Owner $168,150
Source: Public Records

Property History

We collect this data history from publicly available records. To have your information removed, we recommend requesting removal directly through your county’s website.

Date Event Price List to Sale Price per Sq Ft
05/15/2023 05/15/23 Sold $460,000 +2.4% $138 / Sq Ft
04/14/2023 04/14/23 Pending -- -- --
04/13/2023 04/13/23 For Sale $449,000 -- $135 / Sq Ft
Source: Northwest Multiple Listing Service (NWMLS)

Tax History

We collect this data history from publicly available records. To have your information removed, we recommend requesting removal directly through your county’s website.

Year Tax Paid Tax Assessment Tax Assessment Total Assessment is a certain percentage of the fair market value that is determined by local assessors to be the total taxable value of land and additions on the property. Land Improvement
2026 $2,829 $372,215 $70,425 $301,790
2025 $3,013 $356,630 $60,215 $296,415
2024 $3,013 $397,980 $63,380 $334,600
2023 $2,670 $315,245 $50,305 $264,940
2022 $3,181 $346,585 $36,330 $310,255
2021 $2,012 $346,585 $36,330 $310,255
2020 $2,140 $241,810 $33,030 $208,780
2018 $1,974 $174,905 $31,455 $143,450
2017 $1,468 $174,920 $31,470 $143,450
2016 $2,258 $136,325 $31,470 $104,855
2015 $2,039 $212,010 $47,000 $165,010
2014 -- $188,810 $47,500 $141,310
2013 -- $171,990 $40,000 $131,990
Source: Public Records

Agents Affiliated with this Home

  • Section Image
  • Section Image
See All Agents

Map

Source: Northwest Multiple Listing Service (NWMLS)

MLS Number: 2052610

Northwest Multiple Listing Service (NWMLS)
Your Personal Tour Guide

Ask me questions while you tour the home.