
Seller's Agent in 2025
Jamie Mell
John L Scott
(360) 463-6302
98 Total Sales


Estimated Value: $491,281
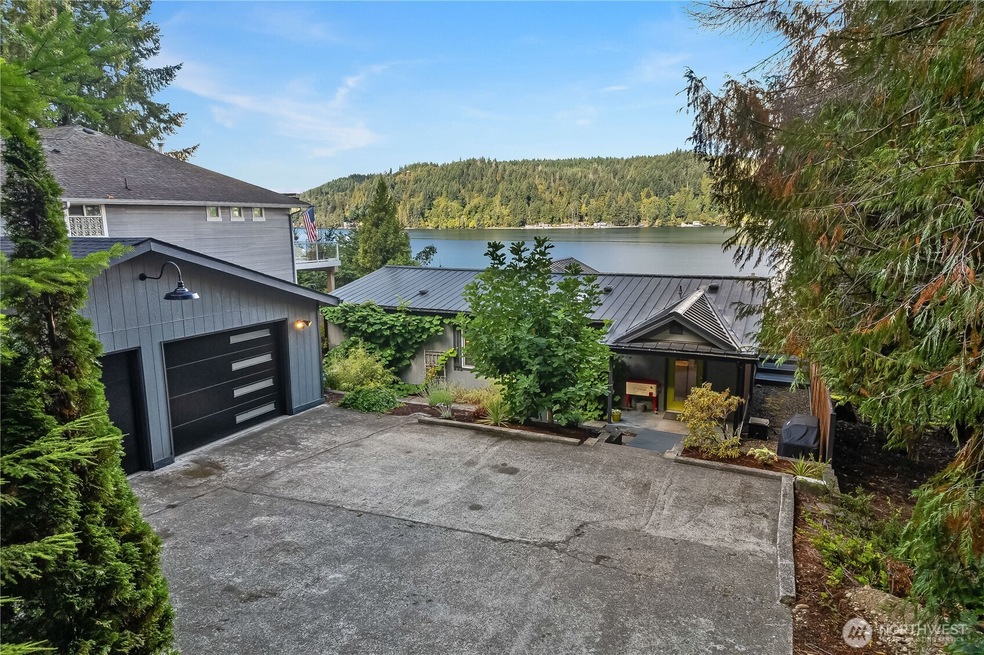
Nestled in the heart of the Hood Canal, this stunning 2-bedroom plus bonus room retreat offers a perfect blend of quality, style, and breathtaking water views. Step into a sunlit kitchen, beautifully updated and enhanced with skylights to inspire culinary creativity. The primary suite is a private oasis, featuring French doors that open to a spacious deck—ideal for morning coffee or sunset reflections over the canal. A dedicated office, luxurious bathrooms, and a versatile bonus room provide space to work, entertain, or simply unwind while taking in the panoramic scenery. Beyond the home, a detached two-car garage and a large boat house offer ample storage for vehicles, marine gear, or workshop needs. Embrace Hood Canal living here!
Last Agent to Sell the Property
John L. Scott Shelton License #27261 Listed on: 03/06/2025
Source: Northwest Multiple Listing Service (NWMLS)
MLS#: 2340819
We collect this data history from publicly available records. To have your information removed, we recommend requesting removal directly through your county’s website.
We collect this data history from publicly available records. To have your information removed, we recommend requesting removal directly through your county’s website.
| Date | Buyer | Sale Price | Title Company |
|---|---|---|---|
| $450,000 | Land Title |
We collect this data history from publicly available records. To have your information removed, we recommend requesting removal directly through your county’s website.
| Date | Status | Borrower | Loan Amount |
|---|---|---|---|
| Open | $337,500 | ||
| Previous Owner | Wittenberg Roxanne M | $280,000 | |
| Previous Owner | Wittenberg Michael D | $236,250 | |
| Previous Owner | Wittenberg Michael | $105,125 |
We collect this data history from publicly available records. To have your information removed, we recommend requesting removal directly through your county’s website.
| Year | Tax Paid | Tax Assessment Tax Assessment Total Assessment is a certain percentage of the fair market value that is determined by local assessors to be the total taxable value of land and additions on the property. | Land | Improvement |
|---|---|---|---|---|
| 2026 | $3,450 | $485,365 | $95,580 | $389,785 |
| 2025 | $2,806 | $491,155 | $70,820 | $420,335 |
| 2023 | $2,806 | $429,815 | $60,610 | $369,205 |
| 2022 | $3,267 | $356,570 | $74,300 | $282,270 |
| 2021 | $3,130 | $356,570 | $74,300 | $282,270 |
| 2020 | $2,929 | $305,280 | $72,135 | $233,145 |
| 2018 | $2,526 | $240,595 | $83,555 | $157,040 |
| 2017 | $2,126 | $240,265 | $83,225 | $157,040 |
| 2016 | $2,108 | $212,000 | $75,445 | $136,555 |
| 2015 | $2,123 | $215,615 | $77,780 | $137,835 |
| 2014 | -- | $214,335 | $77,780 | $136,555 |
| 2013 | -- | $226,555 | $90,000 | $136,555 |
Seller's Agent in 2025
Jamie Mell
John L Scott
(360) 463-6302
98 Total Sales
ND
Buyer's Agent in 2025
Nathaniel Drake
Keller Williams West Sound
(360) 204-5996
7 Total Sales
Source: Northwest Multiple Listing Service (NWMLS)
MLS Number: 2340819
APN: 32236-51-00901
Disclaimer: Certain information contained herein is derived from information provided by parties other than Homes.com. All information provided is deemed reliable, but is not guaranteed to be accurate and should be independently verified.
All data is obtained from various sources and may not have been verified by broker or MLS GRID. Supplied Open House Information is subject to change without notice. All information should be independently reviewed and verified for accuracy. Properties may or may not be listed by the office/agent presenting the information. Listing information is provided by the Northwest Multiple Listing Service (NWMLS). Property information is based on available data that may include MLS information, county records, and other sources. Listings marked with the 3 tree icon and provided by NWMLS. All properties are subject to prior sale or withdrawal. IDX information is provided exclusively for consumers’ personal noncommercial use, that it may not be used for any purpose other than to identify prospective properties consumers may be interested in purchasing, that the data is deemed reliable but is not guaranteed by MLS GRID. ©2026 NWMLS.
Based on information submitted to the MLS GRID
Listings courtesy of Northwest Multiple Listing Service (NWMLS) as distributed by MLS GRID
Ask me questions while you tour the home.